101 S Tulloch
101 S Tulloch
101 S Tulloch
101 S Tulloch
101 S Tulloch
101 S Tulloch
101 S Tulloch
101 S Tulloch
101 S Tulloch
101 S Tulloch
101 S Tulloch
101 S Tulloch
101 S Tulloch
101 S Tulloch
101 S Tulloch
101 S Tulloch
101 S Tulloch
101 S Tulloch
101 S Tulloch
101 S Tulloch
101 S Tulloch
101 S Tulloch
101 S Tulloch
101 S Tulloch
101 S Tulloch
101 S Tulloch
101 S Tulloch
101 S Tulloch
101 S Tulloch
101 S Tulloch
101 S Tulloch
101 S Tulloch
101 S Tulloch
101 S Tulloch
101 S Tulloch
101 S Tulloch
101 S Tulloch
101 S Tulloch
101 S Tulloch
SEE ALL PHOTOS
101 S Tulloch
101 S Tulloch
101 S Tulloch
101 S Tulloch
101 S Tulloch
101 S Tulloch
101 S Tulloch
101 S Tulloch
101 S Tulloch
101 S Tulloch
101 S Tulloch
101 S Tulloch
101 S Tulloch
101 S Tulloch
101 S Tulloch
101 S Tulloch
101 S Tulloch
101 S Tulloch
101 S Tulloch
101 S Tulloch
101 S Tulloch
101 S Tulloch
101 S Tulloch
101 S Tulloch
101 S Tulloch
101 S Tulloch
101 S Tulloch
101 S Tulloch
101 S Tulloch
101 S Tulloch
101 S Tulloch
101 S Tulloch
101 S Tulloch
101 S Tulloch
101 S Tulloch
101 S Tulloch
101 S Tulloch
101 S Tulloch
101 S Tulloch
Provided by NWMLS, Listed by HomeSmart Real Estate Assoc
Sold

101 S Tulloch

101 S Tulloch, Snohomish, WA 98290

$795,000
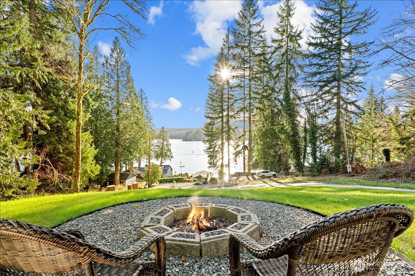
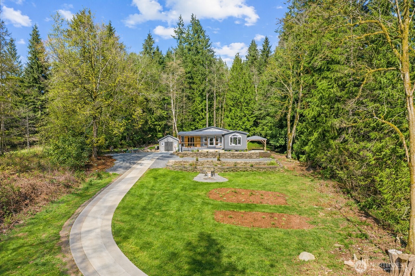
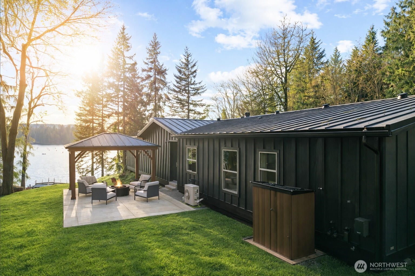
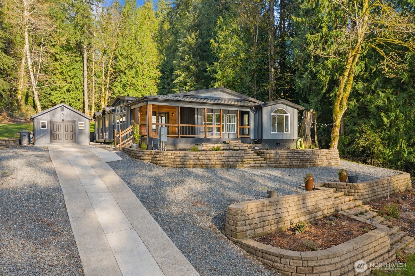
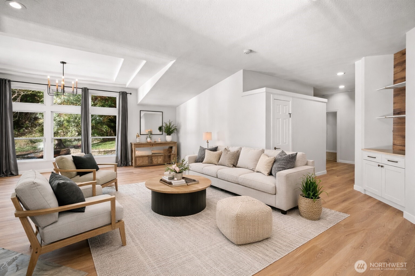
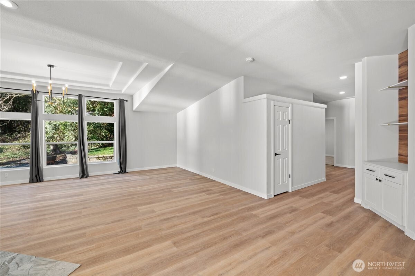
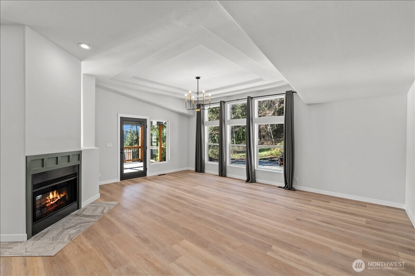
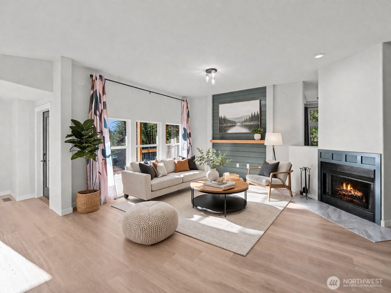
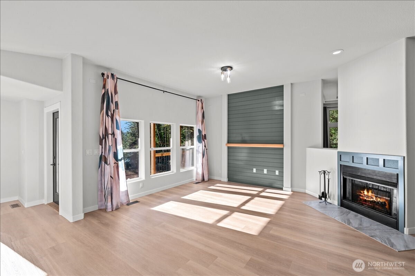
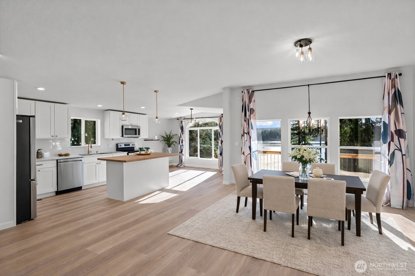
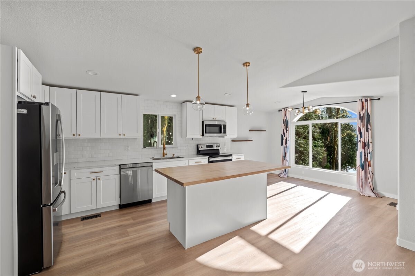
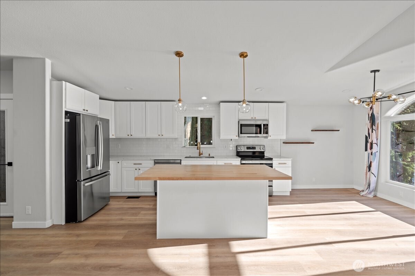
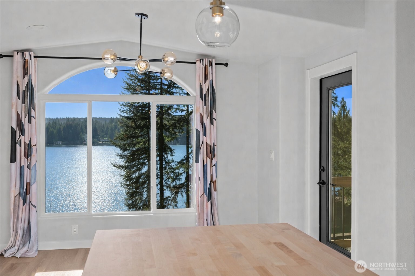
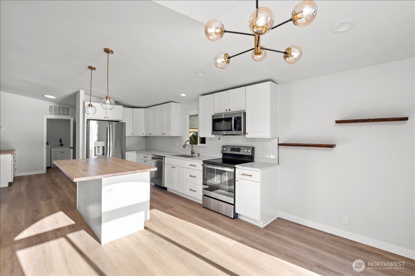
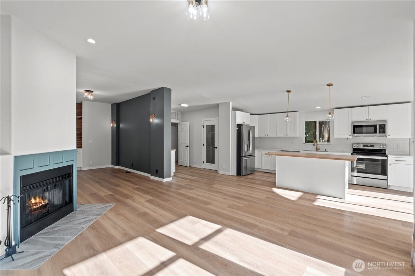
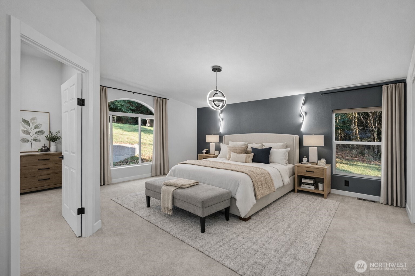
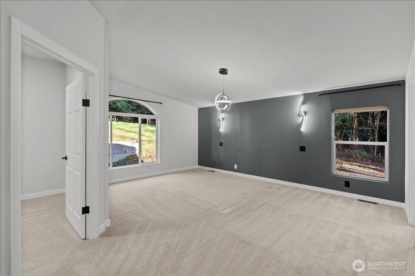
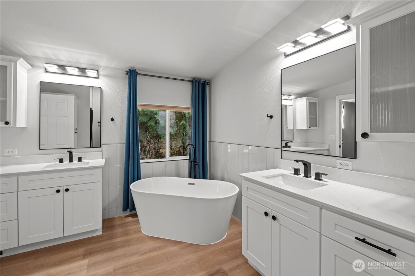
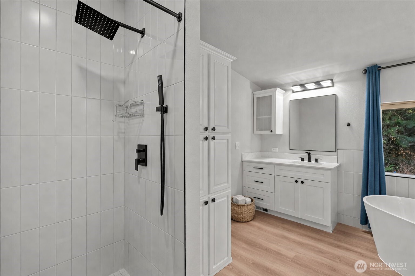
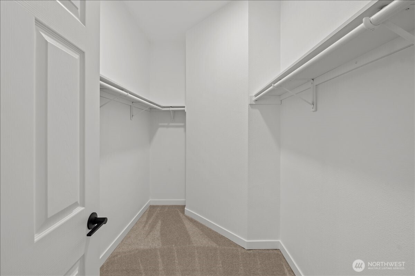
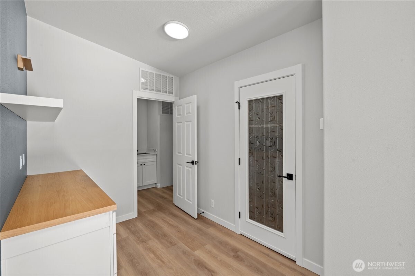
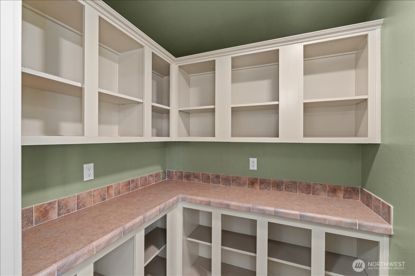
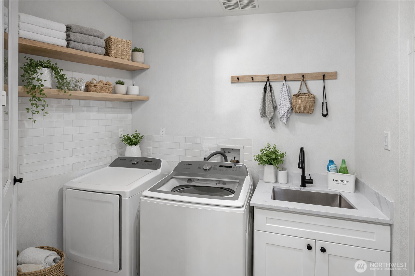
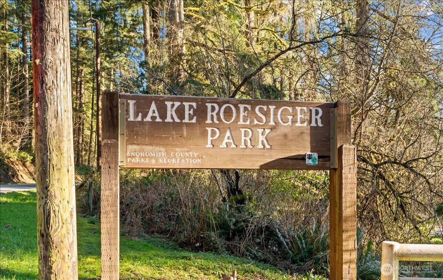
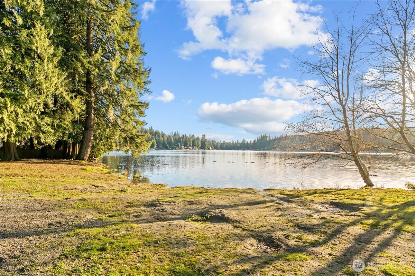
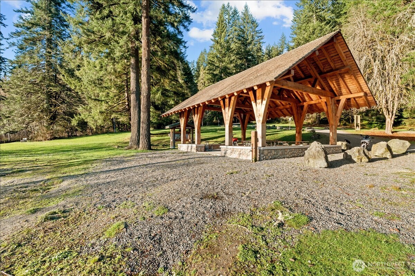
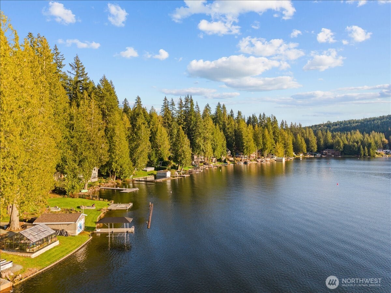
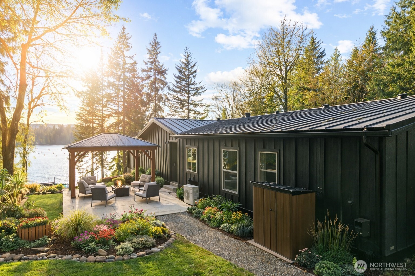
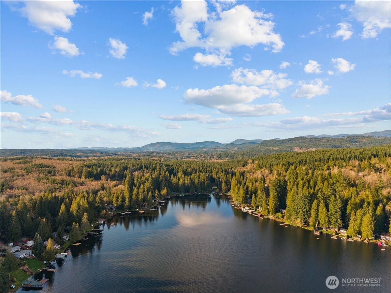
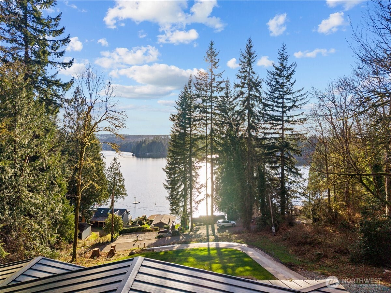
Come and see the sunsets and experience everyday living that feels like a getaway with sweeping views of Lake Roesiger. Set on 1.5 private acres, located on a quiet dead-end street, this updated 3-bedroom, 2-bath home offers peaceful seclusion with convenient access to nearby amenities. Vaulted ceilings and expansive windows fill the home with natural light and frame stunning lake views. The updated kitchen features quartz countertops, stainless steel appliances, soft-close cabinets, a walk-in pantry, and wet bar--perfect for entertaining. The spacious primary suite includes a walk-in closet, en-suite bath, and bonus room ideal for an office, nursery, or retreat. Enjoy outdoor living on the front deck or the new 400 sq ft patio with gazebo--perfect for relaxing evenings or gathering with friends. Spend weekends boating, kayaking, or unwinding at nearby Lake Roesiger County Park, just minutes away. Major upgrades include an L&I-inspected metal roof (2024), drainage improvements, and a new automatic generator for year-round peace of mind. Potential for short-term rental income (buyer to verify). Short drive to Monroe and Lake Stevens. Schedule your showing today. Homes like this--offering views, privacy, and lifestyle--rarely come available.

3
beds

2
baths

2,420 Sq.Ft. LIVING AREA

1.5 Acres lot

John Stone

John Stone

Features & Amenities

Interior

  • total bedrooms3
  • Total bathrooms2
  • full bathrooms2
  • Flooring Engineered Hardwood, Marble, Carpet
  • Fireplace Wood Burning
  • APPLIANCES Dishwasher, Dryer, Microwave, Refrigerator, Stove(s)/Range(s), Washer
  • other interior Features Bath Off Primary, Dbl Pane/Storm Window, Dining Room, Fireplace, Pantry, Vaulted Ceiling(s), Walk-In Closet(s), Water Heater, Wet Bar, Wired for Generator

Area & Lot

  • Status Sold
  • Date Sold June 19, 2026
  • Living Area2,420 Sq.Ft.
  • Total Area2,420 Sq.Ft.
  • Lot Area1.5 Acres
  • MLS® ID2460947
  • TypeManufactured-Mobile
  • YEAR BUILT2004
  • View DescriptionLake
  • Elementary SchoolBuyer To Verify
  • Middle SchoolGranite Falls Mid
  • High SchoolGranite Falls High
  • School DistrictGranite Falls

Exterior

  • STORIES1
  • water SourcePublic
  • roofMetal
  • lot featuresDead End Street, Open Space, Paved, Secluded
  • parkingDriveway
  • HEAT TYPEForced Air
  • AIR CONDITIONINGForced Air
  • sewerSeptic Tank
  • SubstructurePillar/Post/Pier
  • other exterior FeaturesWood, Wood Products

Financial

  • Sales Price$795,000
  • Real Estate Tax $5,833/yr
  • Zoning R5

Work With Us

You’ve got questions and we can’t wait to answer them.