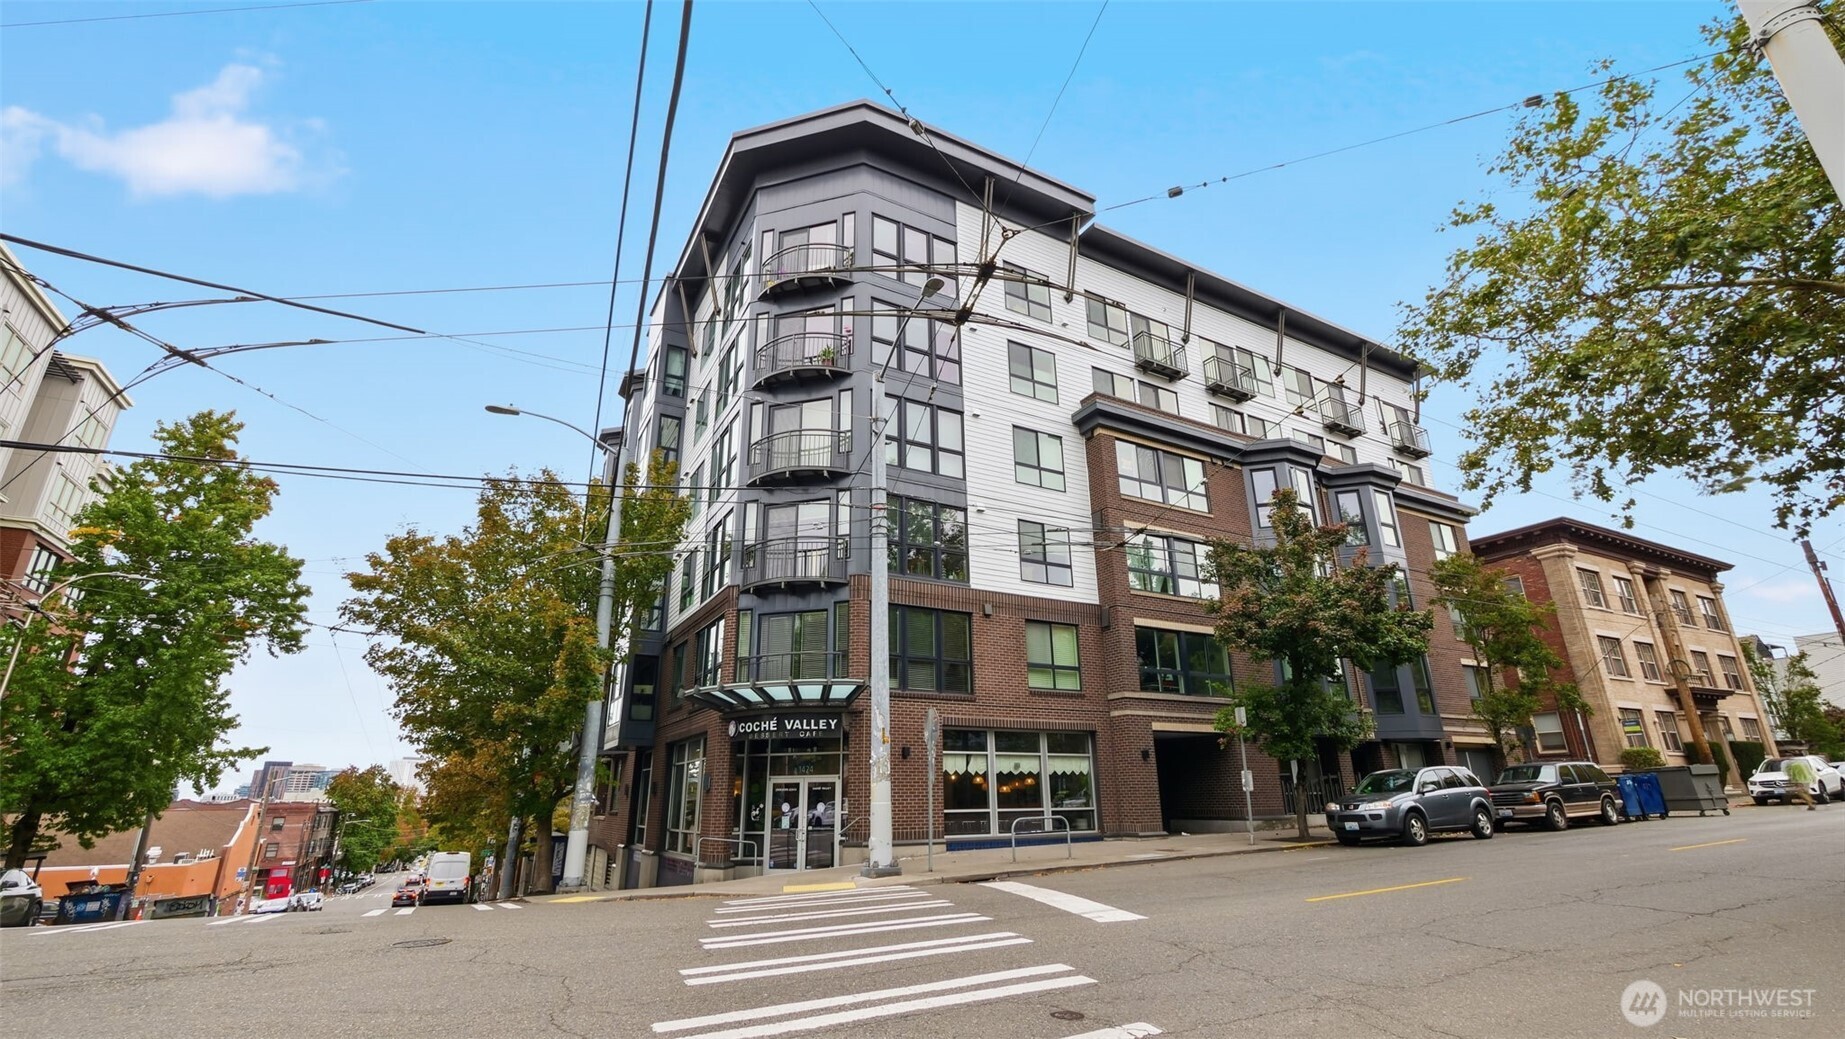
Seattle condominium building with balconies and a street-level café on a corner.
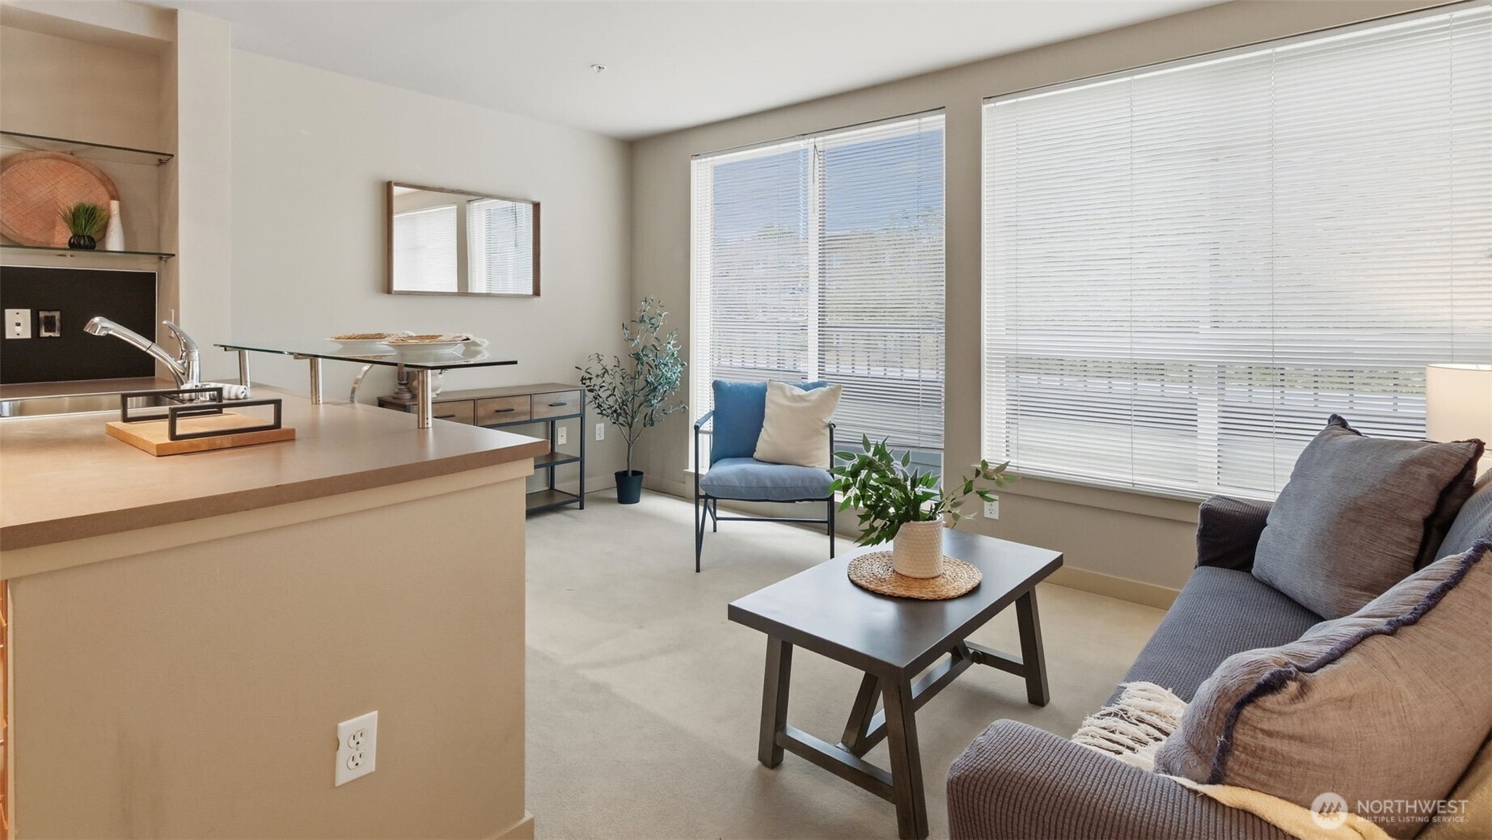
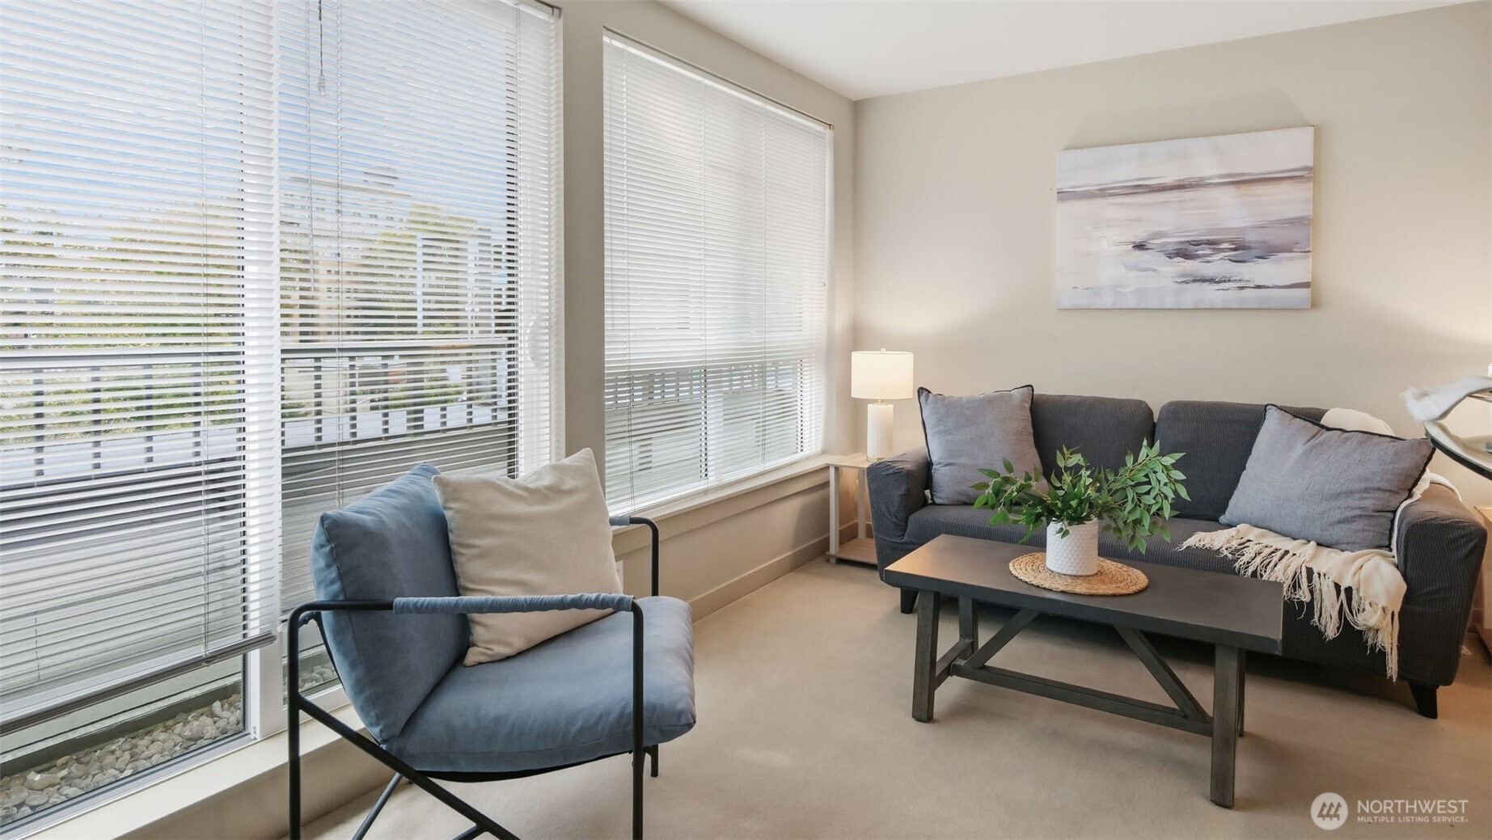
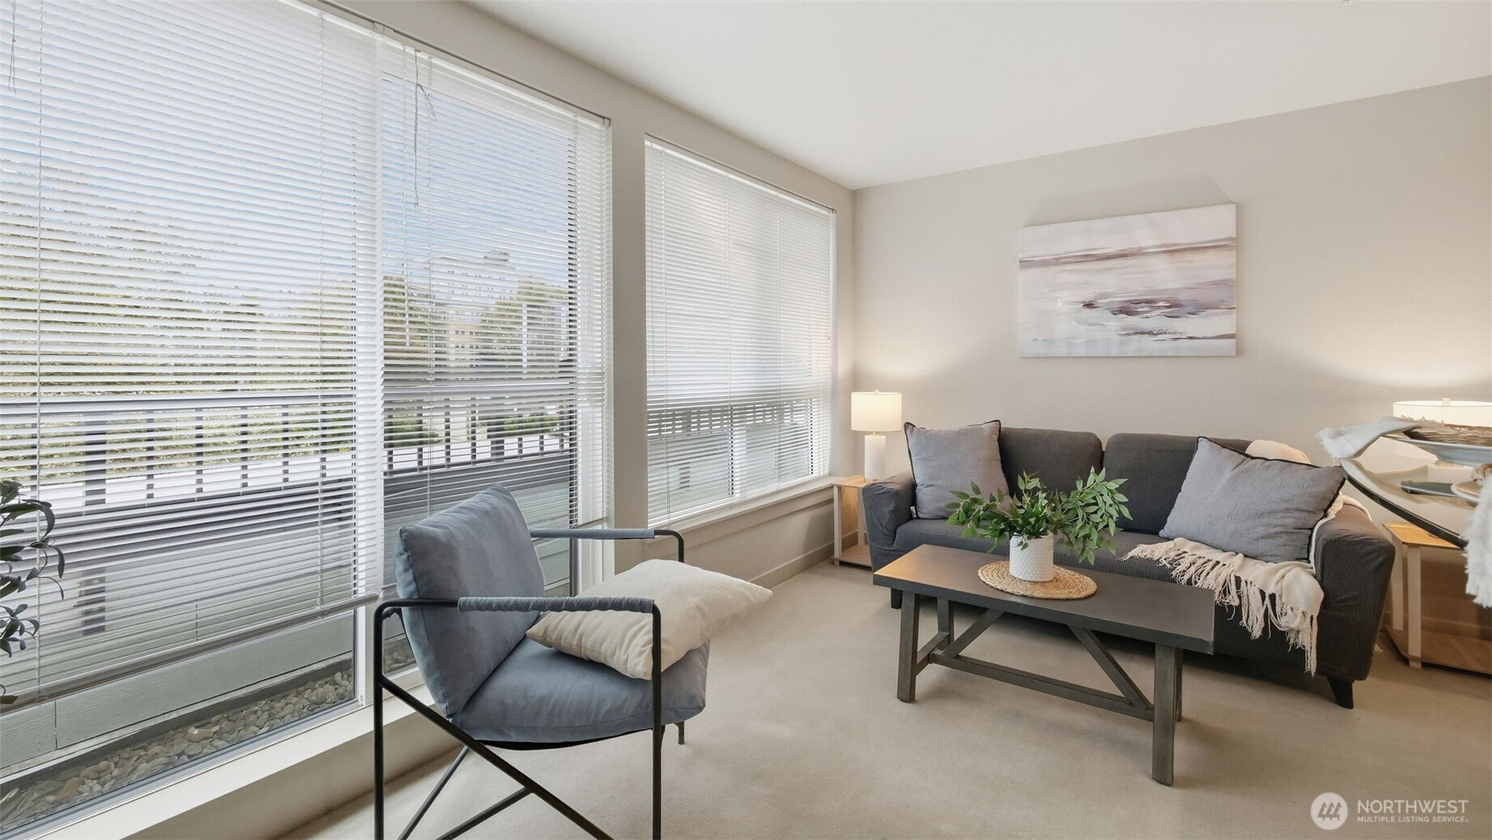
Furnished condo living room with a gray sofa, blue chair, and large windows with blinds.
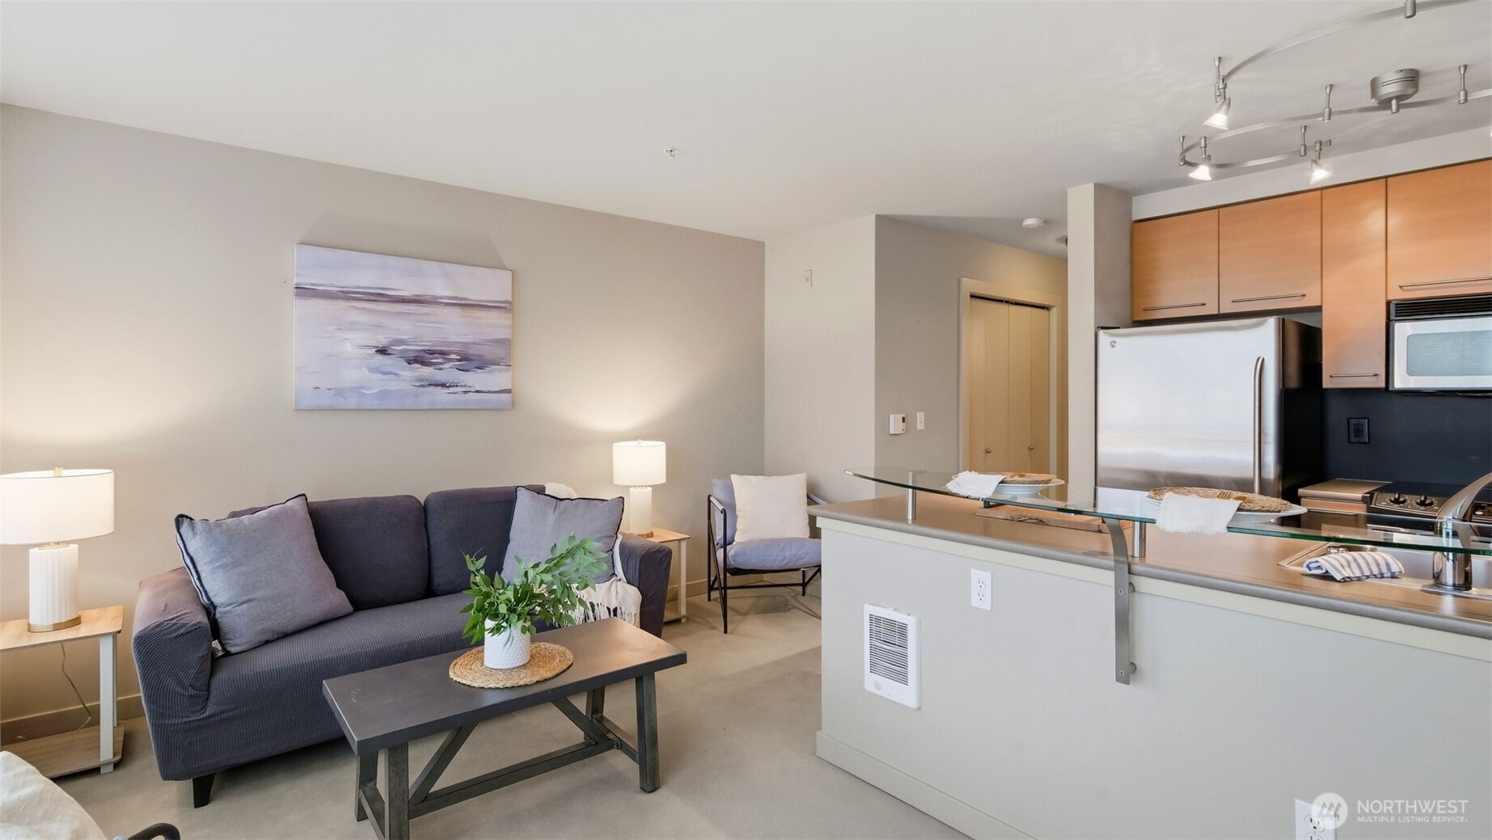
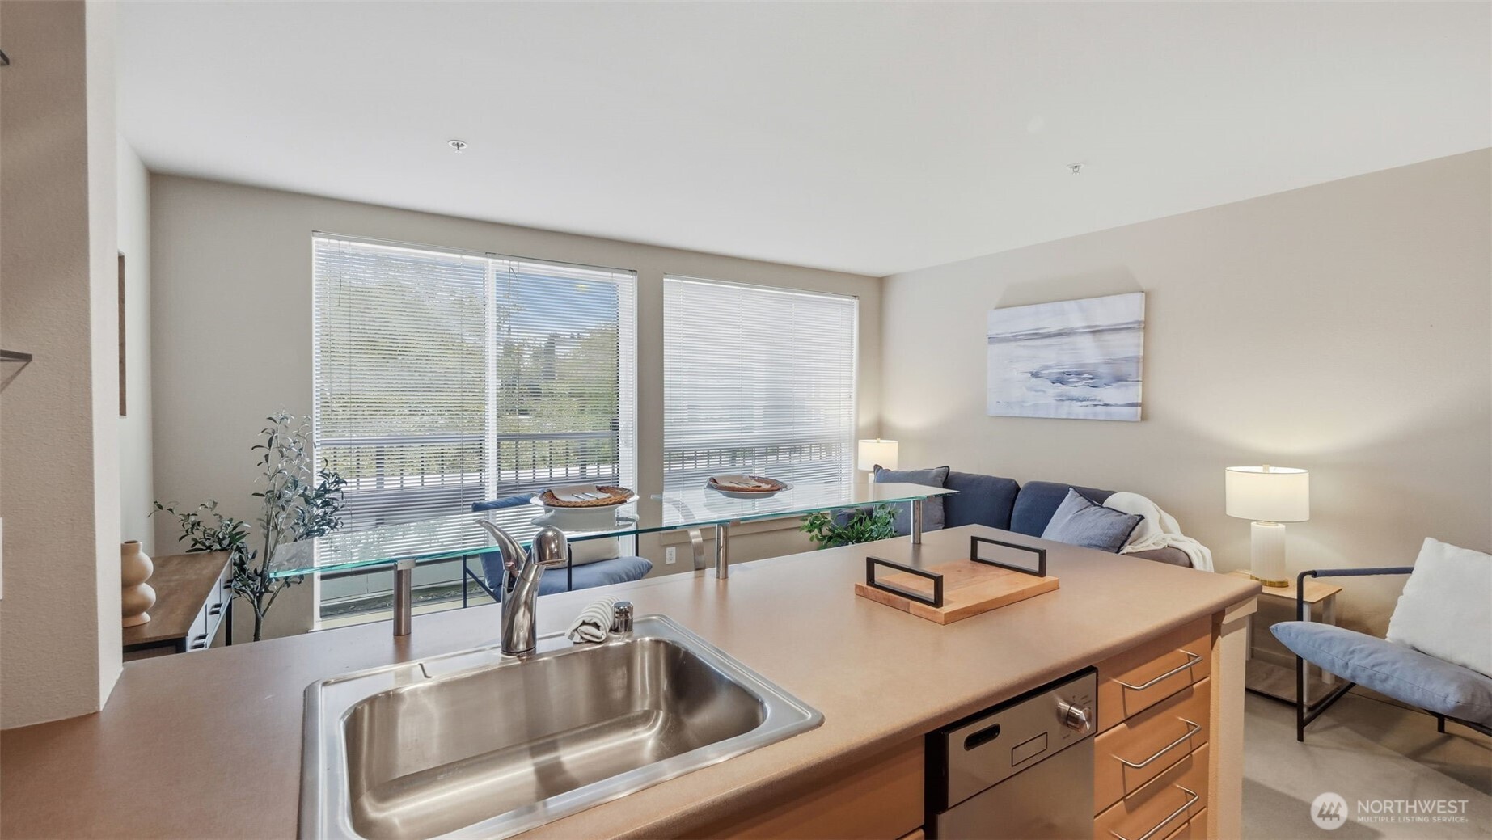
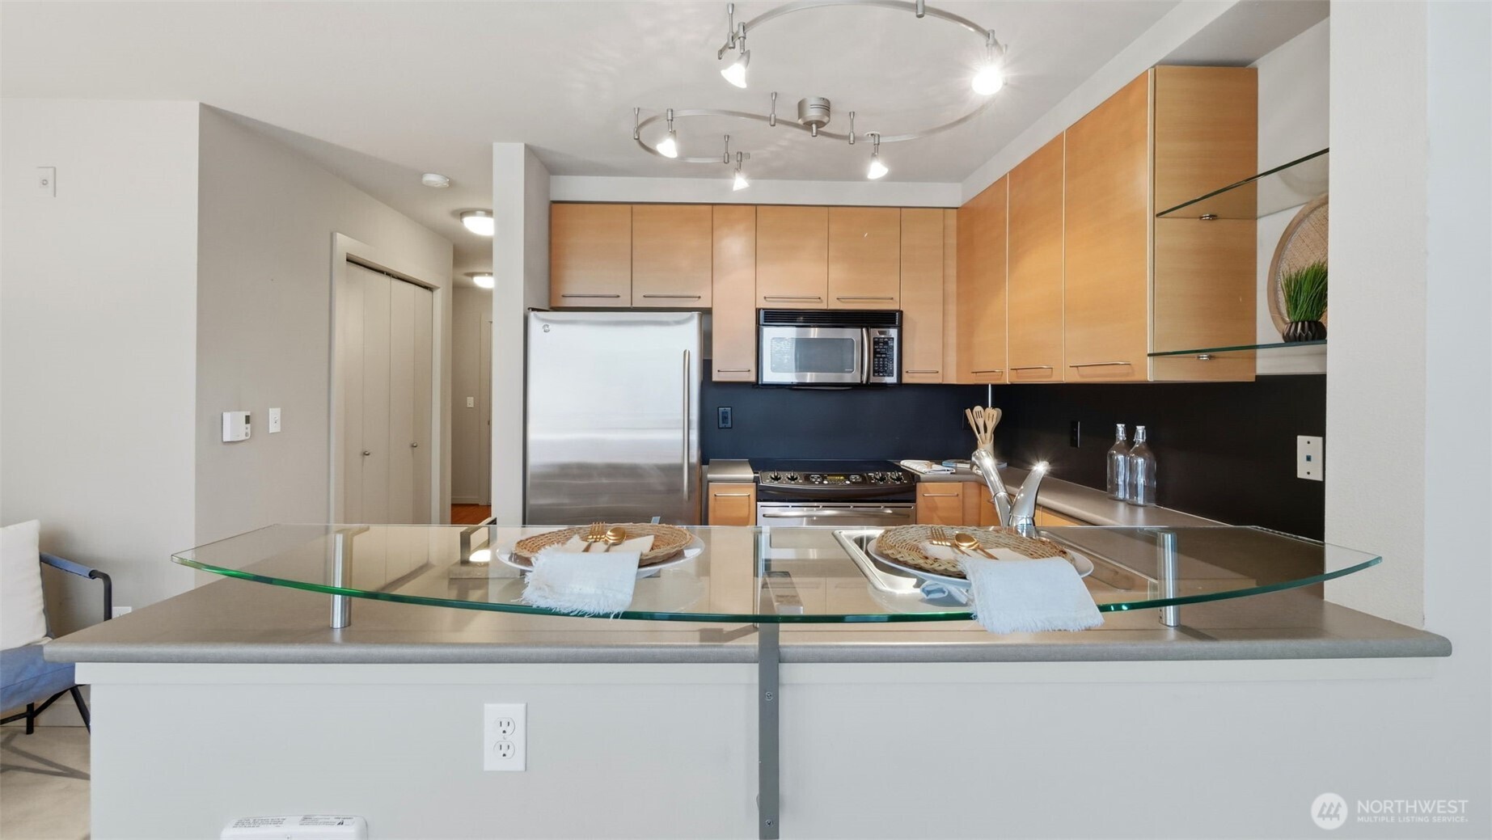
Staged living room opens to a kitchen with wood cabinets, stainless steel appliances, and a glass breakfast bar.
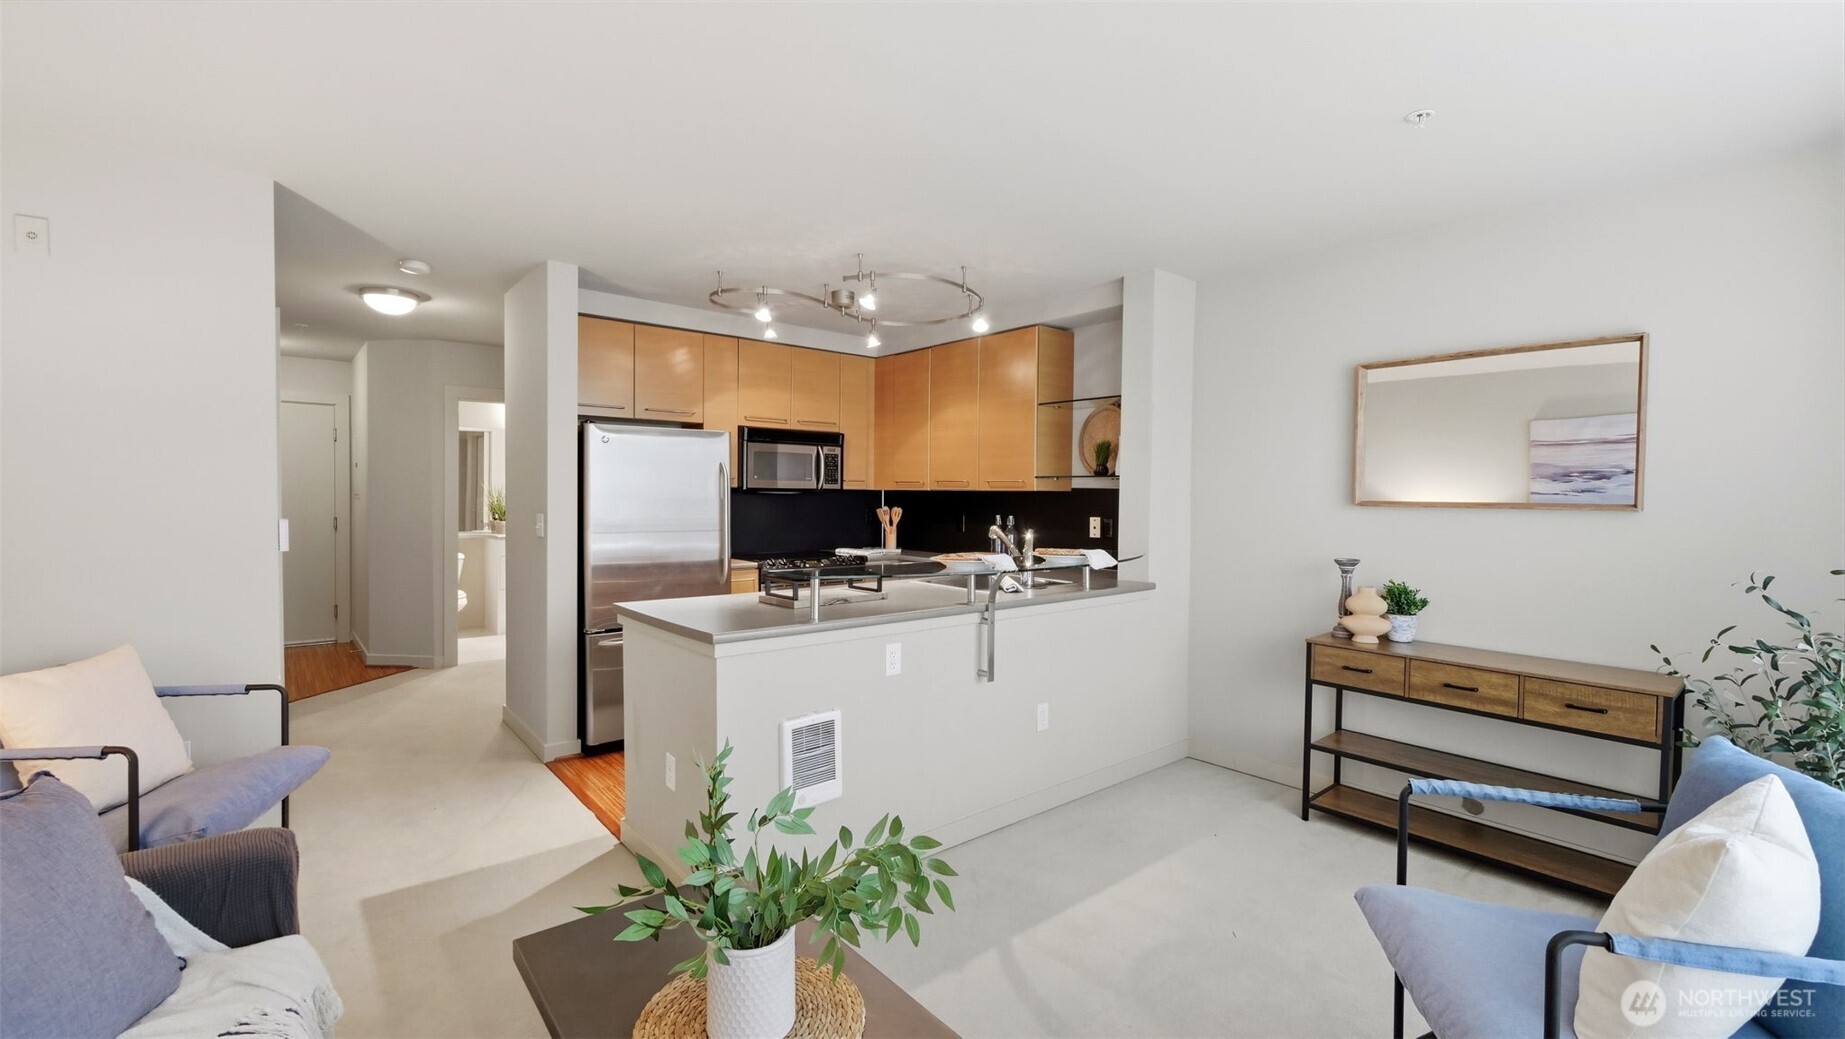
Open-plan condo living room and kitchen with wood cabinetry, a central island, and blue accent chairs.
Open-plan condo kitchen with a large island and stainless-steel sink facing a furnished living area.
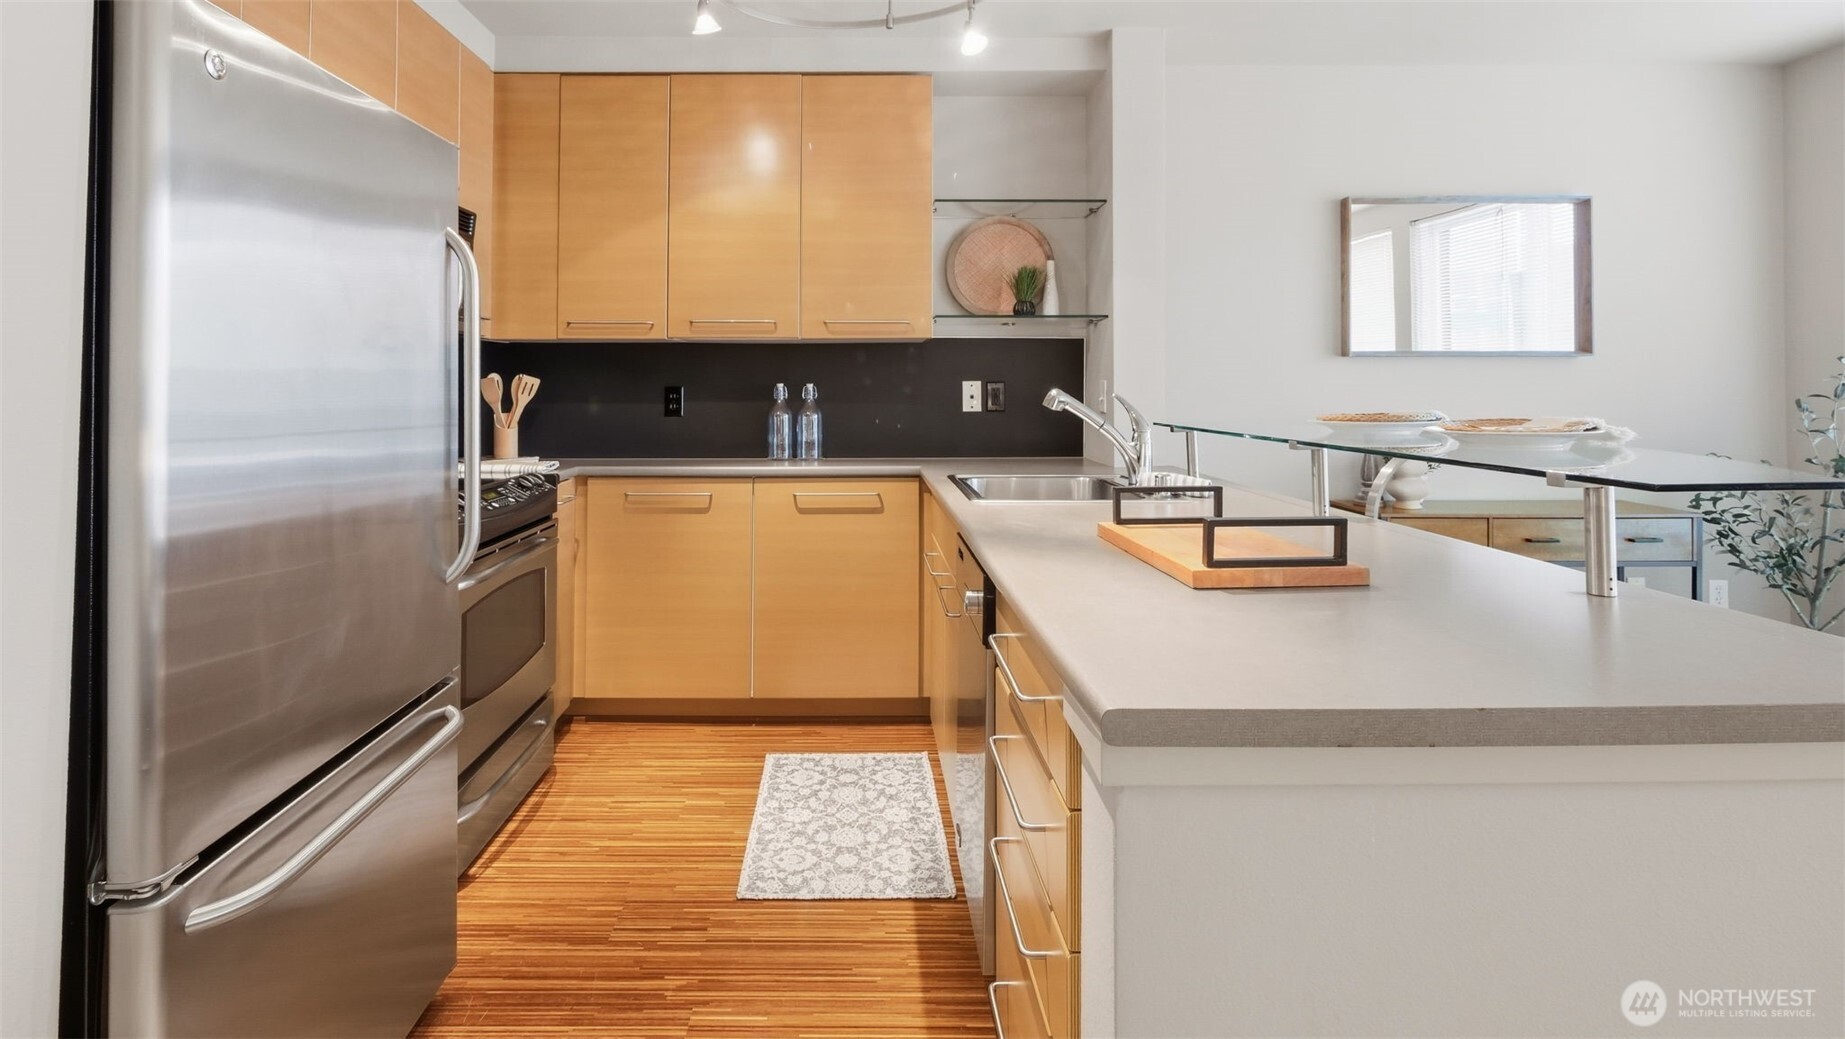
Modern condo kitchen with light wood cabinets, stainless steel appliances, and a wide peninsula with a sink.
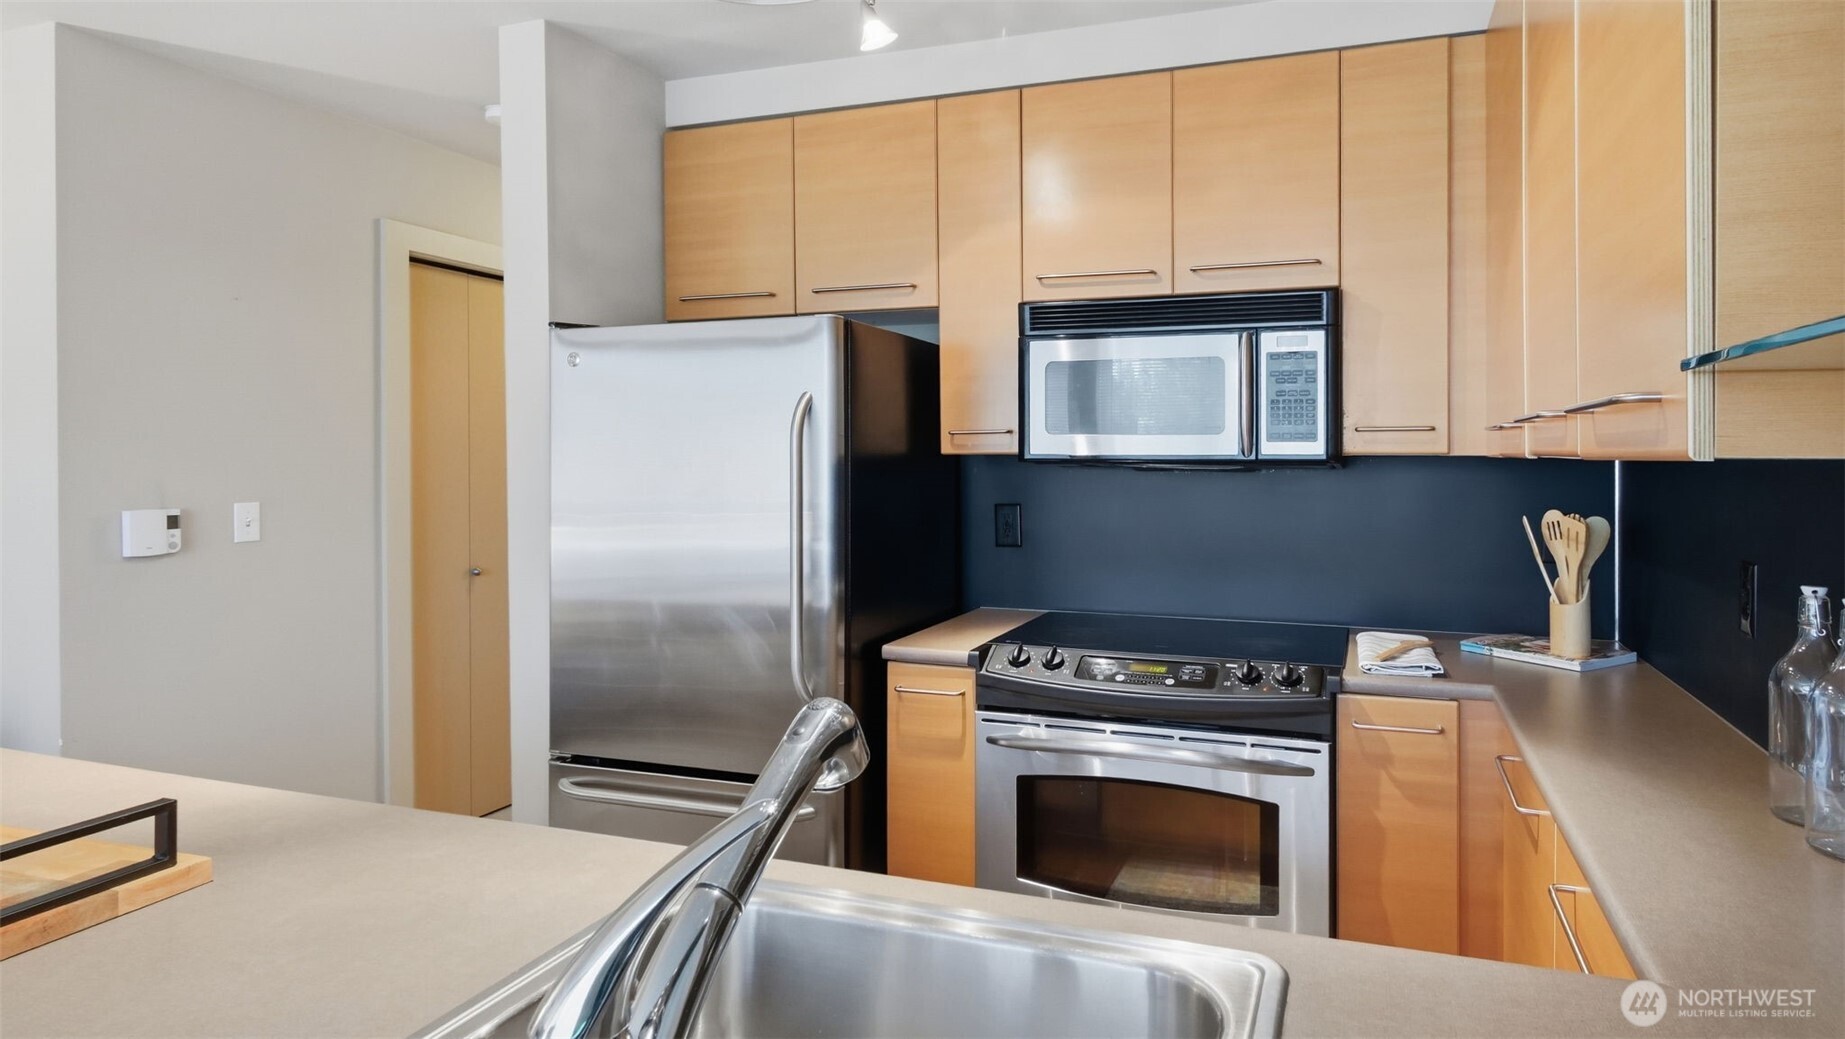
Kitchen with light wood cabinetry, dark backsplash, and stainless steel appliances.
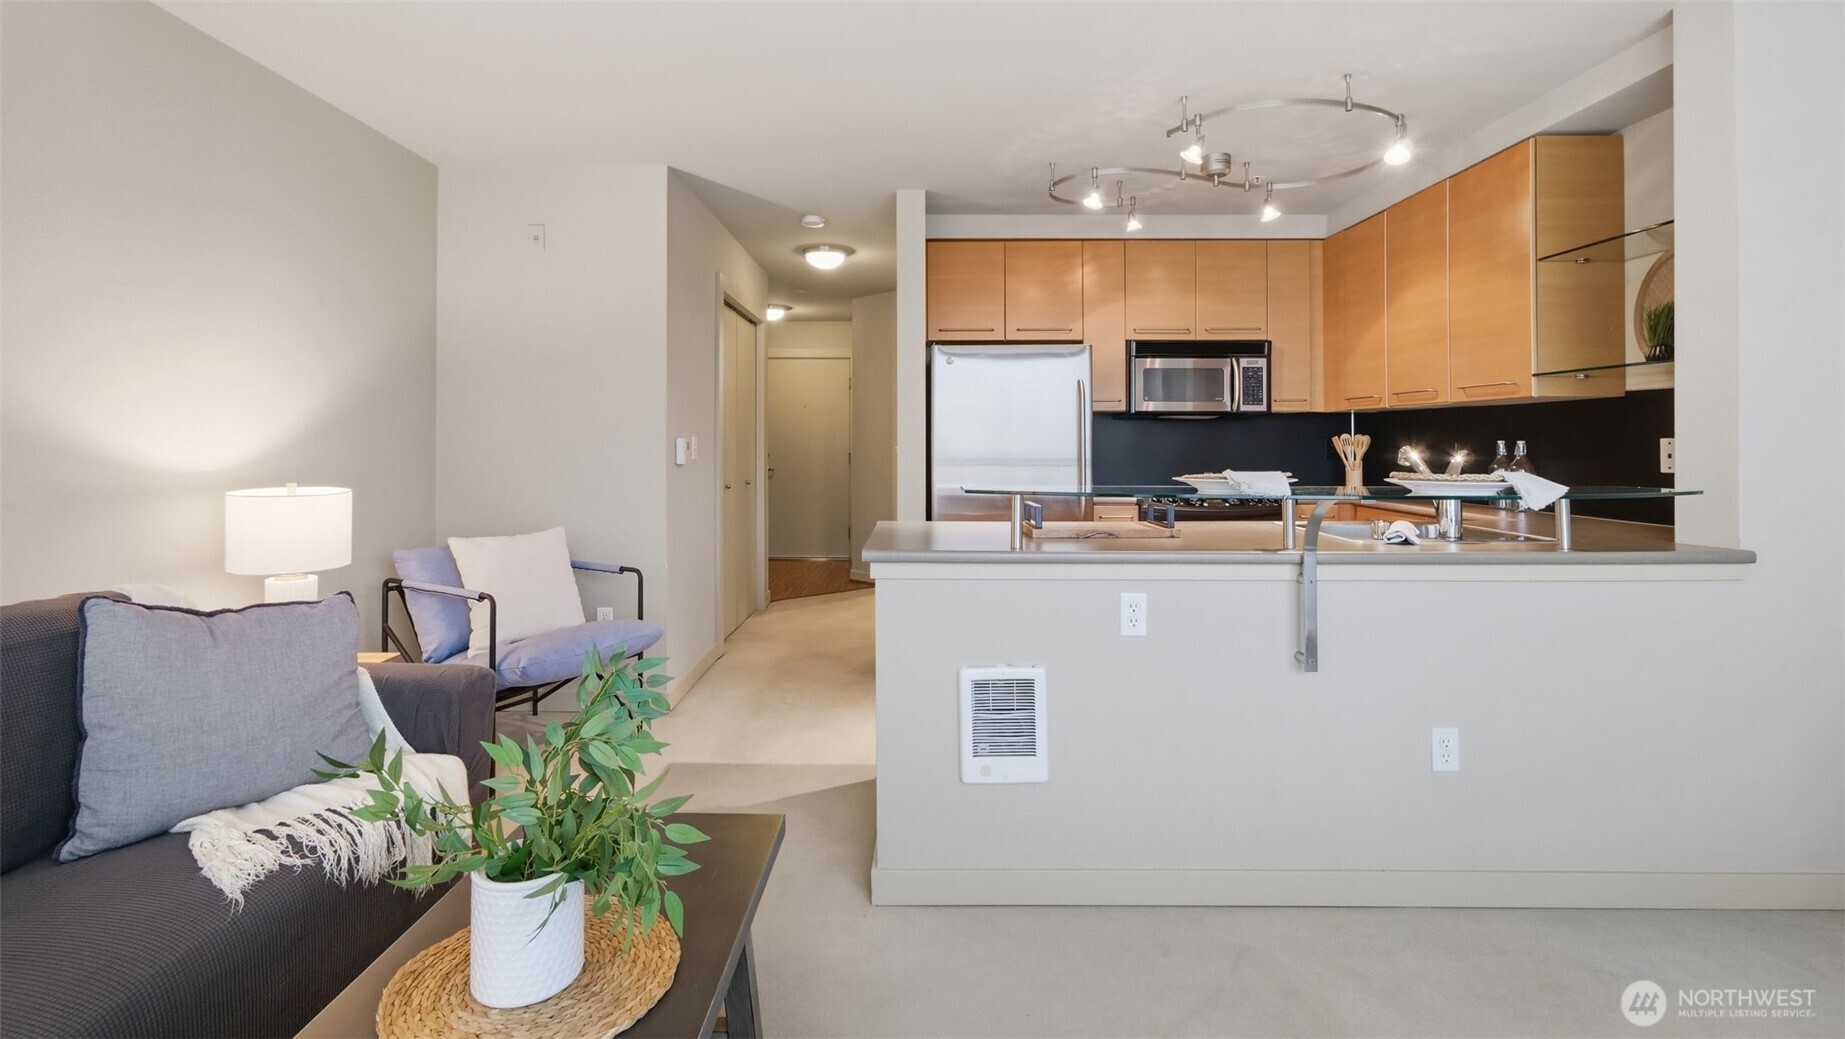
Open-plan condo kitchen with wood cabinets and breakfast bar beside a staged living area.
Condo kitchen with light wood cabinets, stainless steel appliances, and a glass counter set for two.
Living room with large windows, a gray sofa, and a blue armchair.
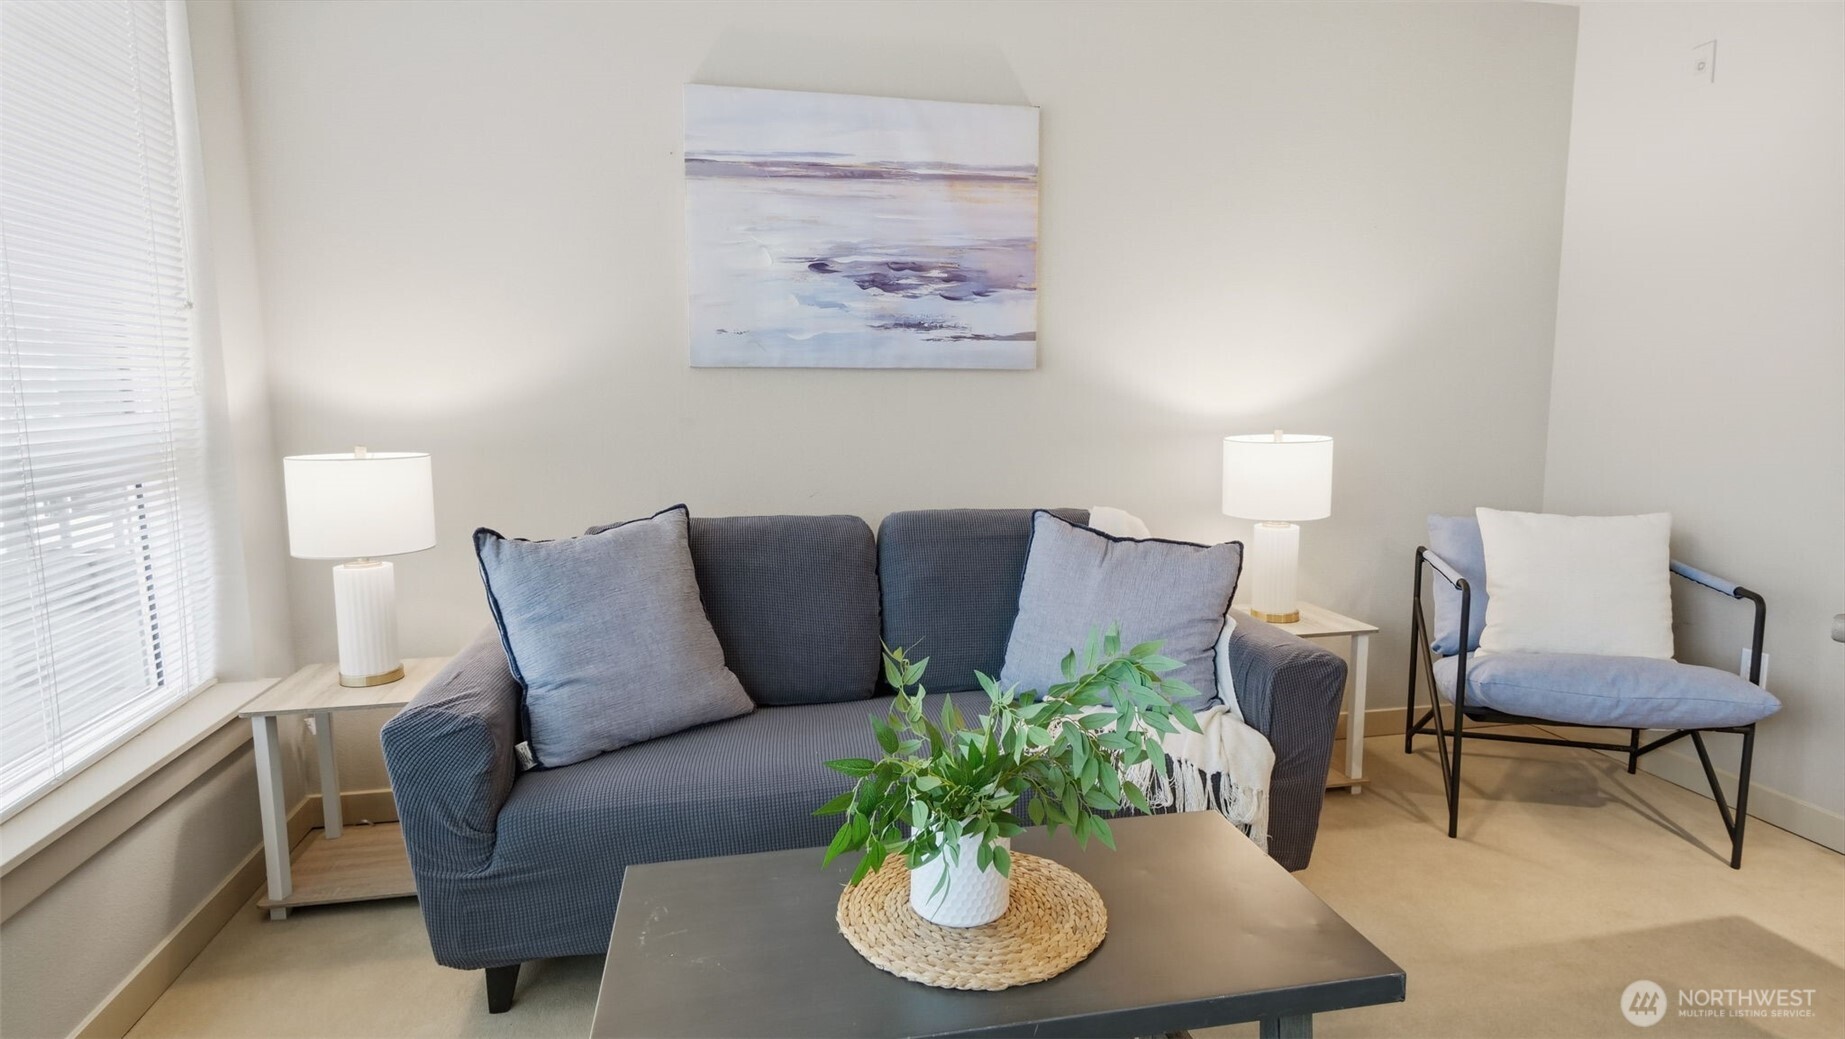
Staged living room with a blue-gray sofa, accent chair, and large window.
Staged living room with gray seating, a plant-topped coffee table, and large windows with blinds.
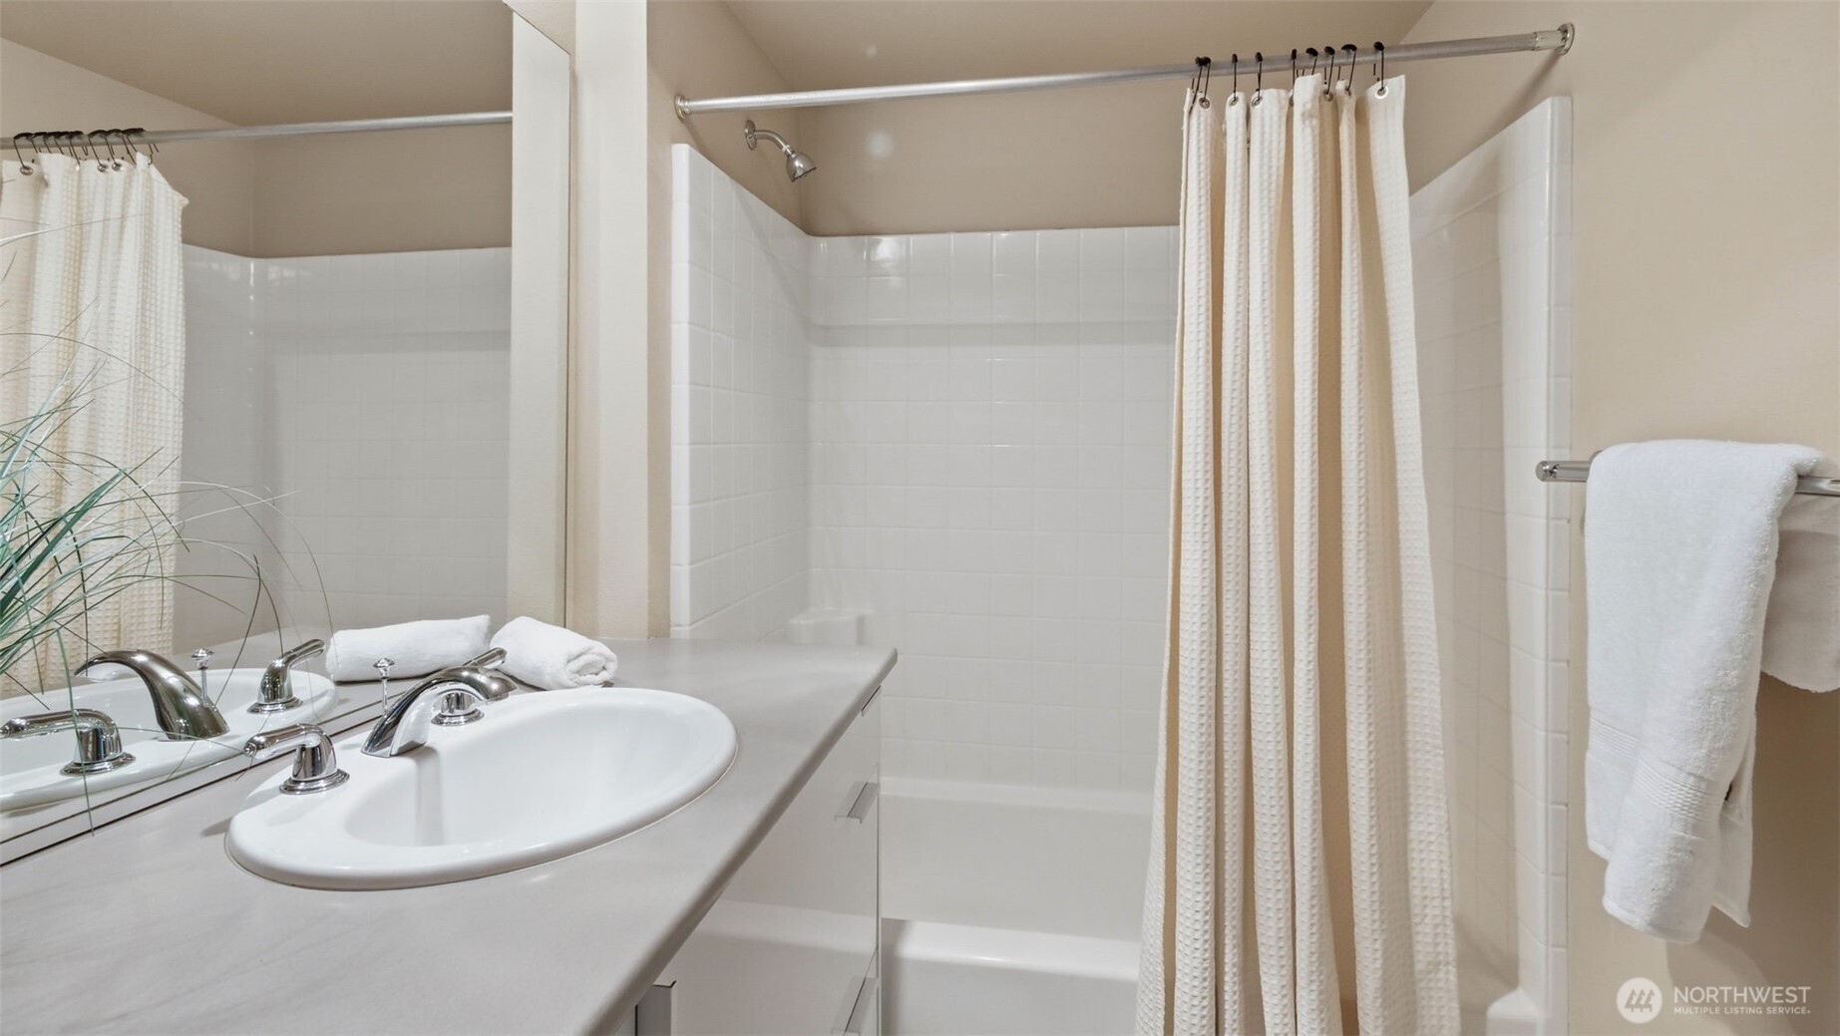
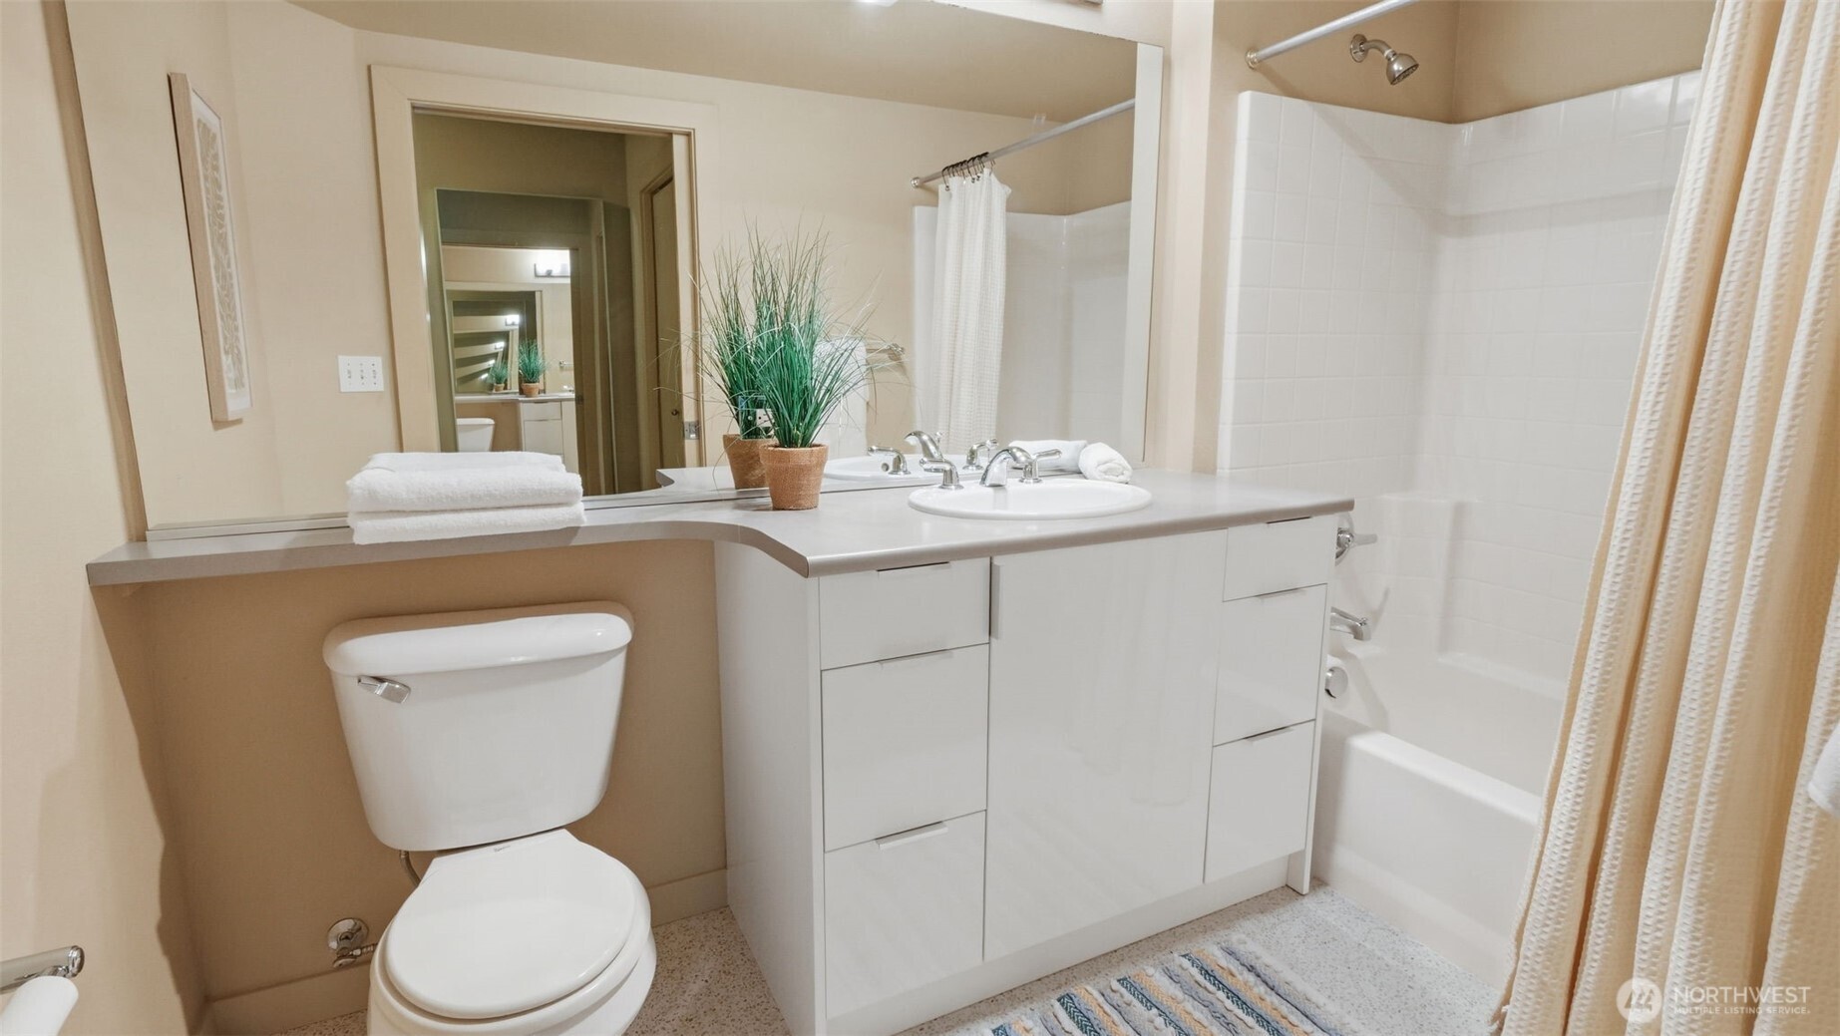
Bathroom with a white tiled tub and shower, curtain, and vanity with an oval sink.
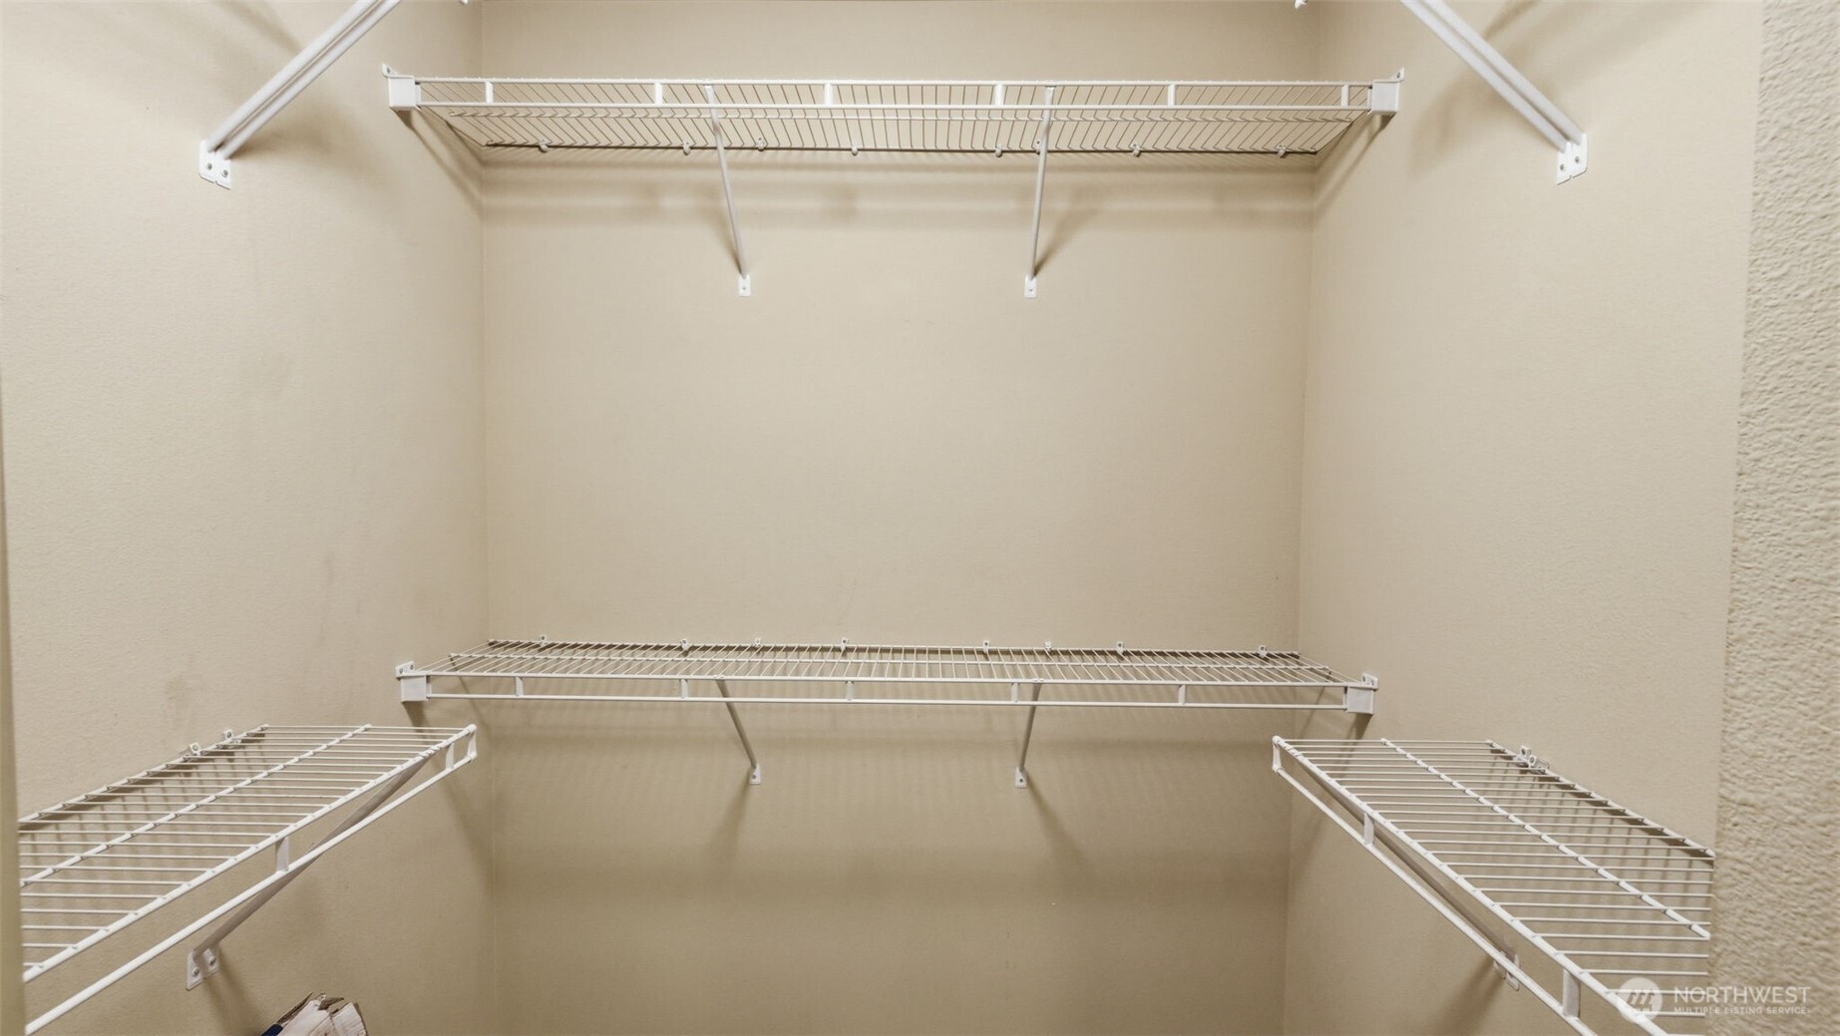
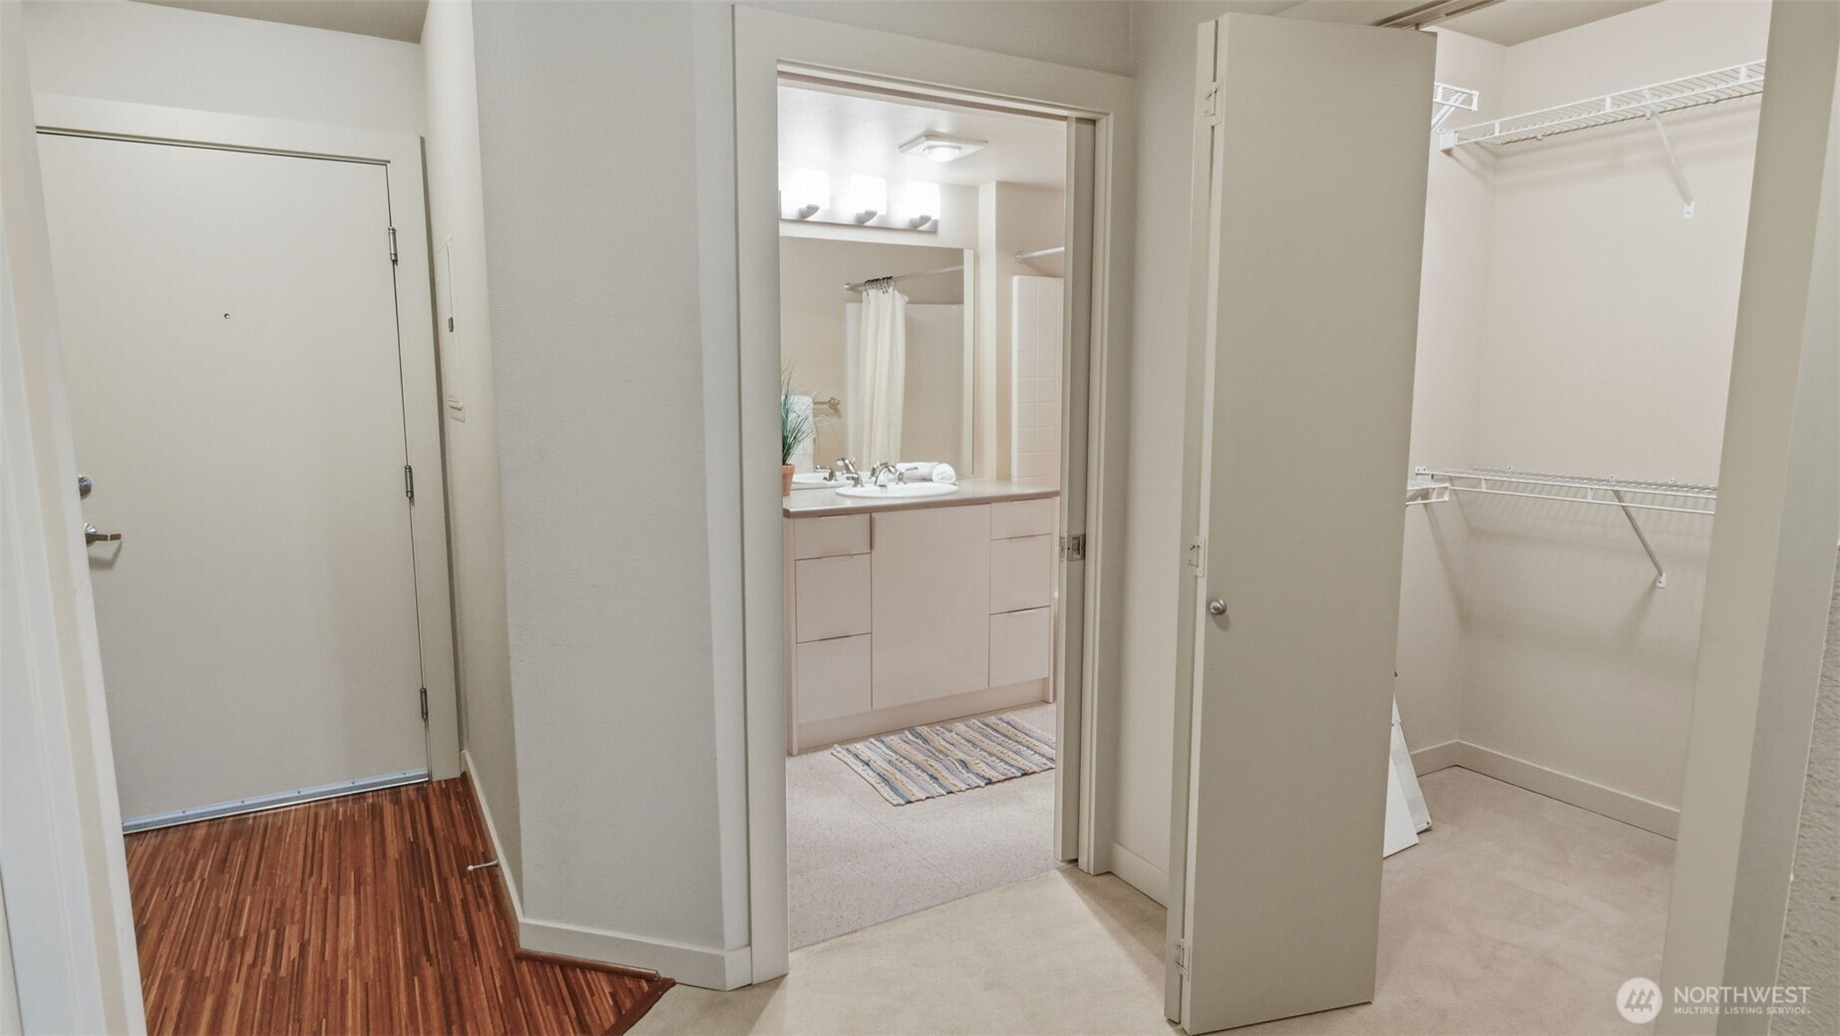
Empty walk-in closet with white wire shelving along three walls.
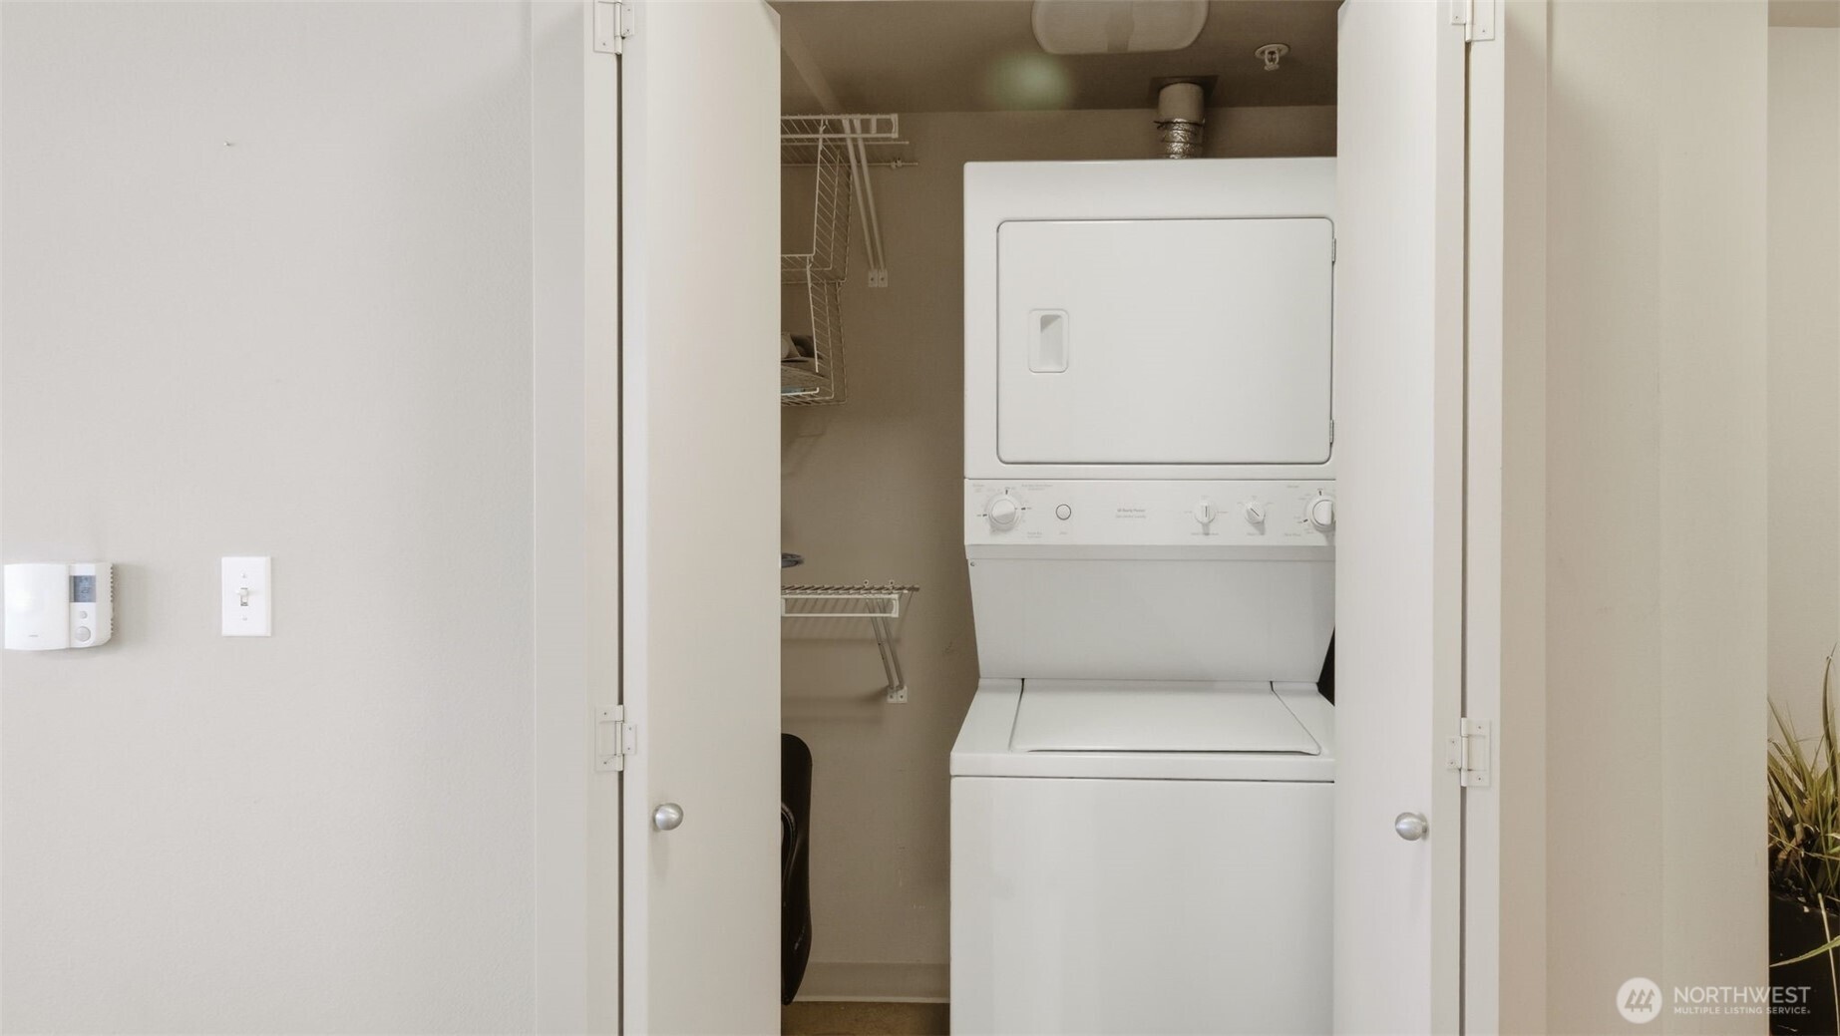
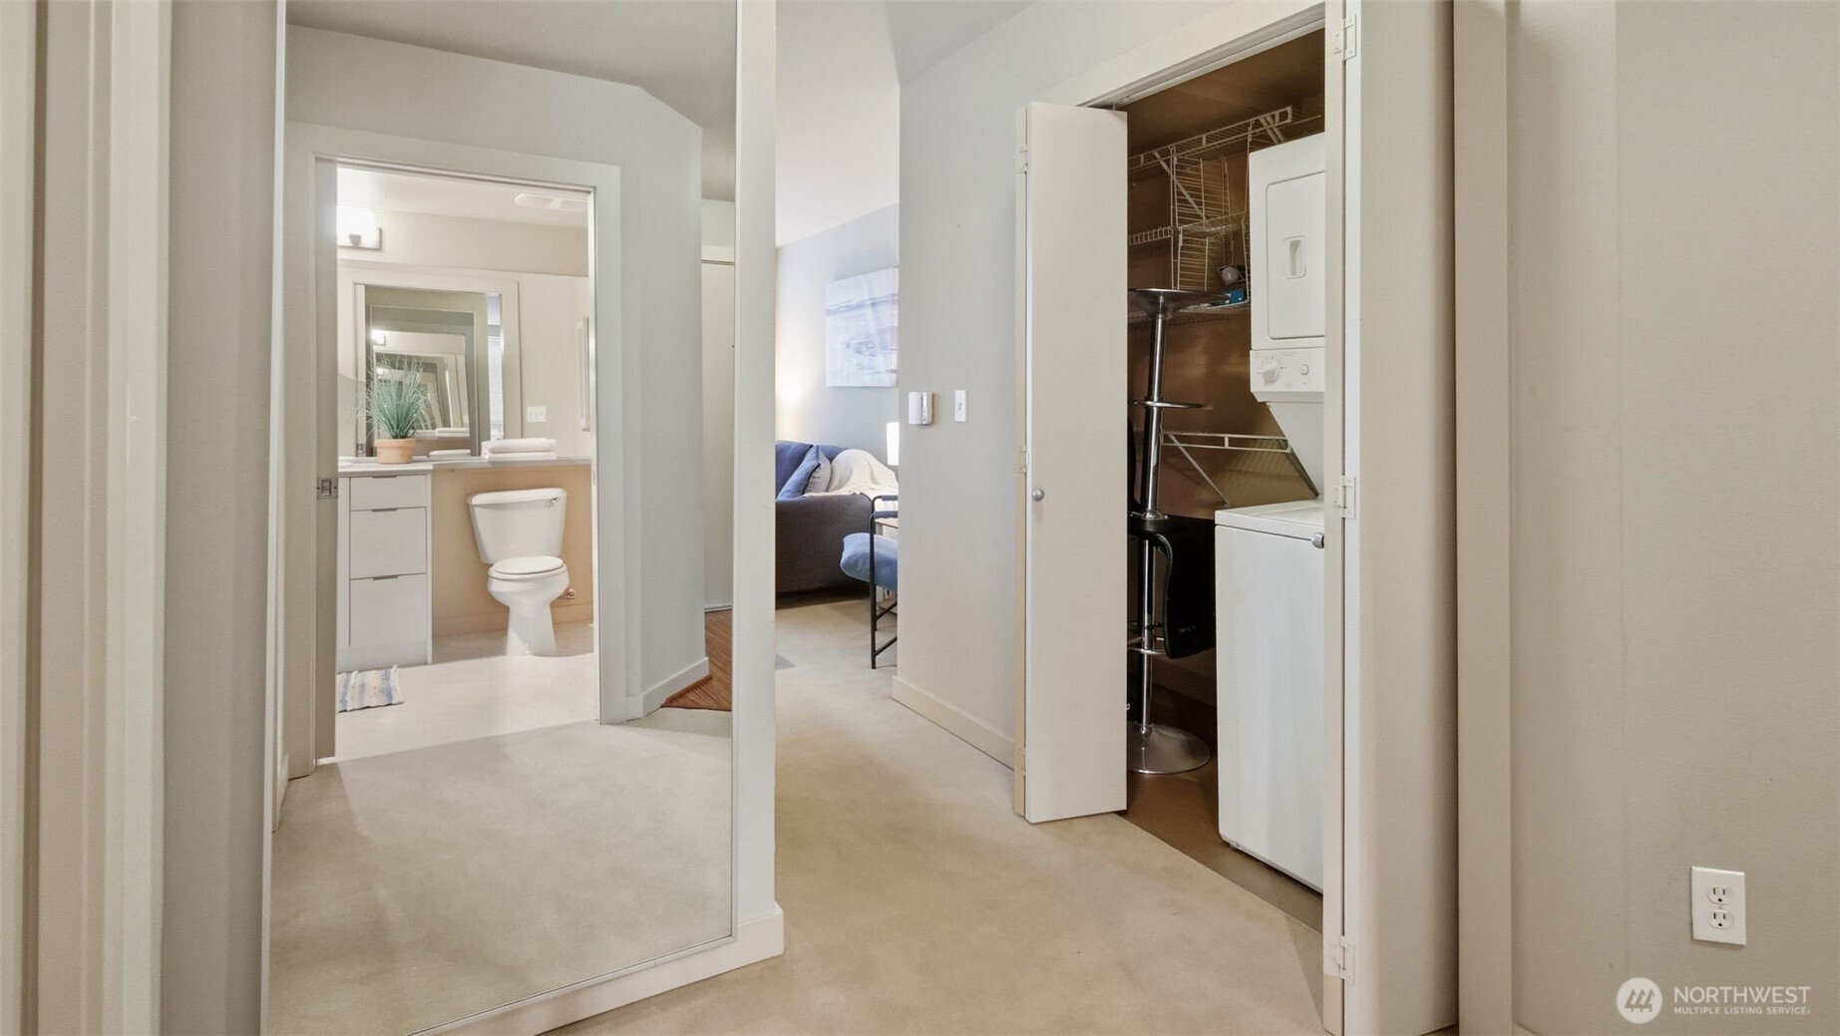
Laundry closet with a stacked white washer and dryer beside wire shelving.
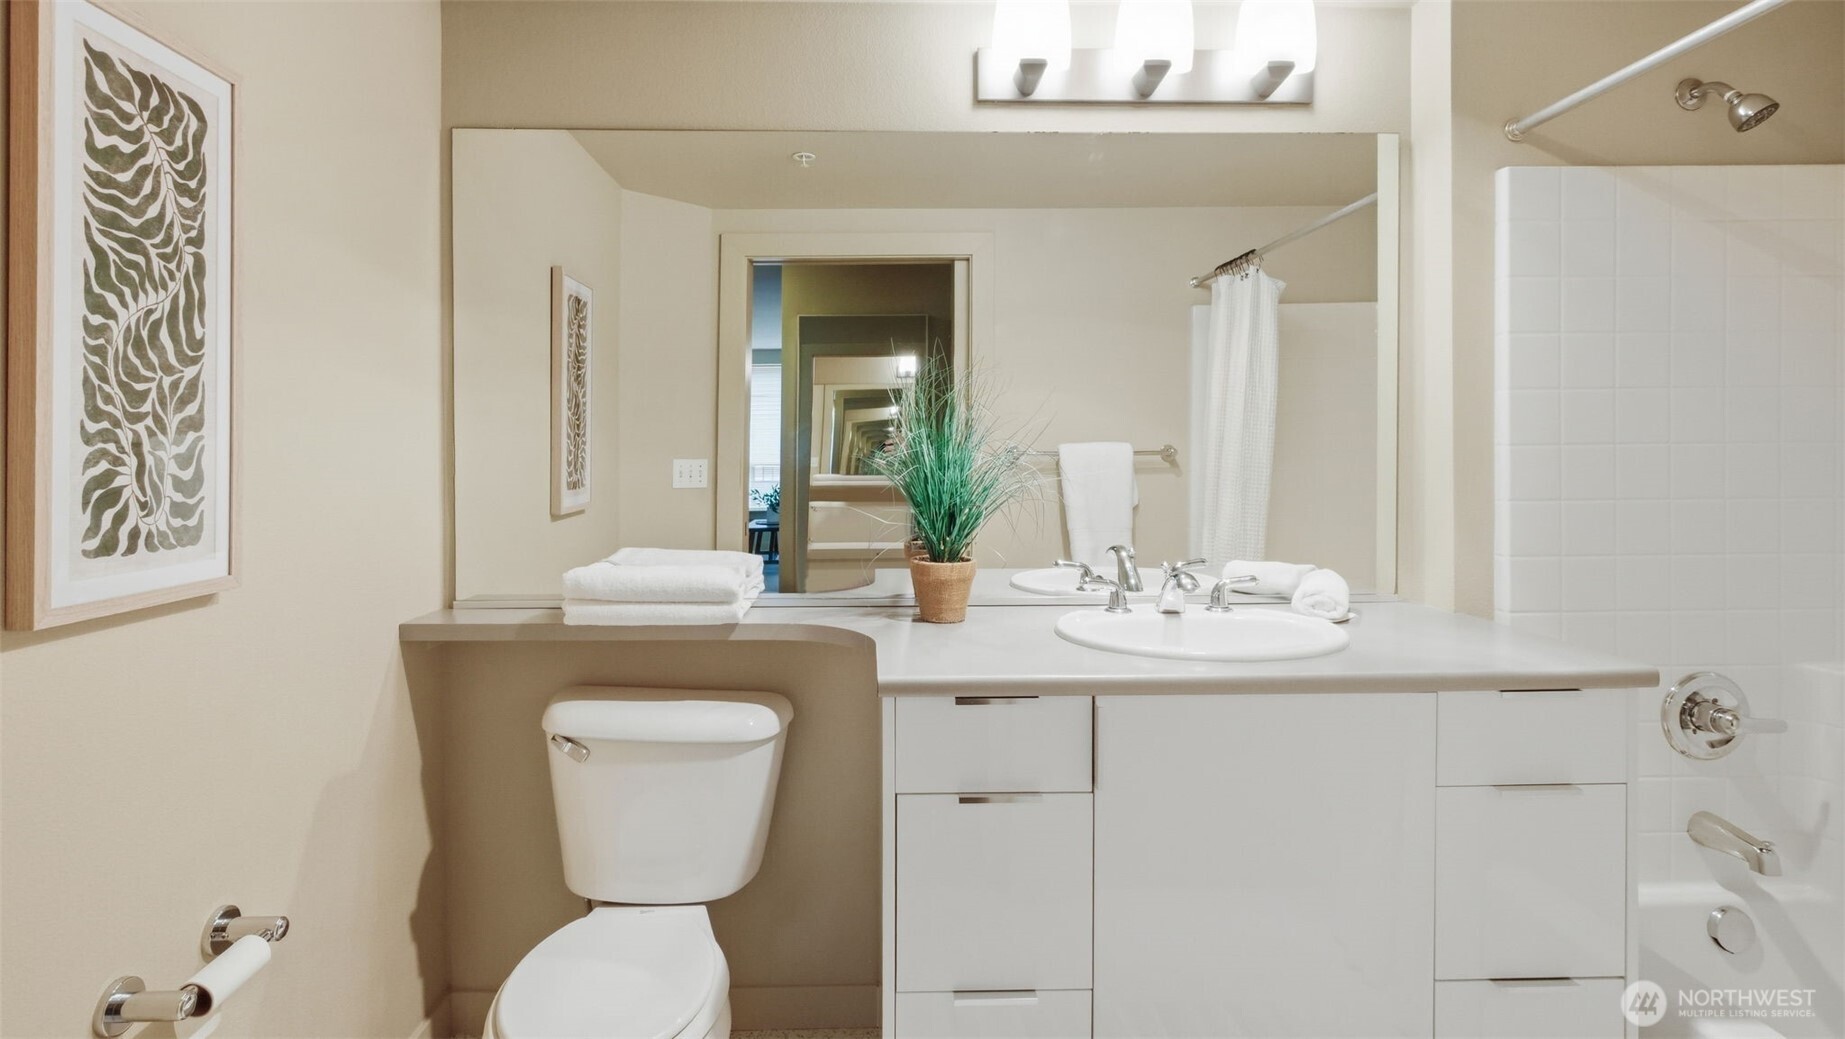
Bathroom with a long white vanity and mirror, toilet, and tiled tub-shower.
Bathroom with a long white vanity, large mirror, toilet, and white-tiled tub.
Condo hallway with mirrored wall, bathroom doorway, and open laundry closet.
Condominium entry hall with an open bathroom vanity and walk-in closet with wire shelving.
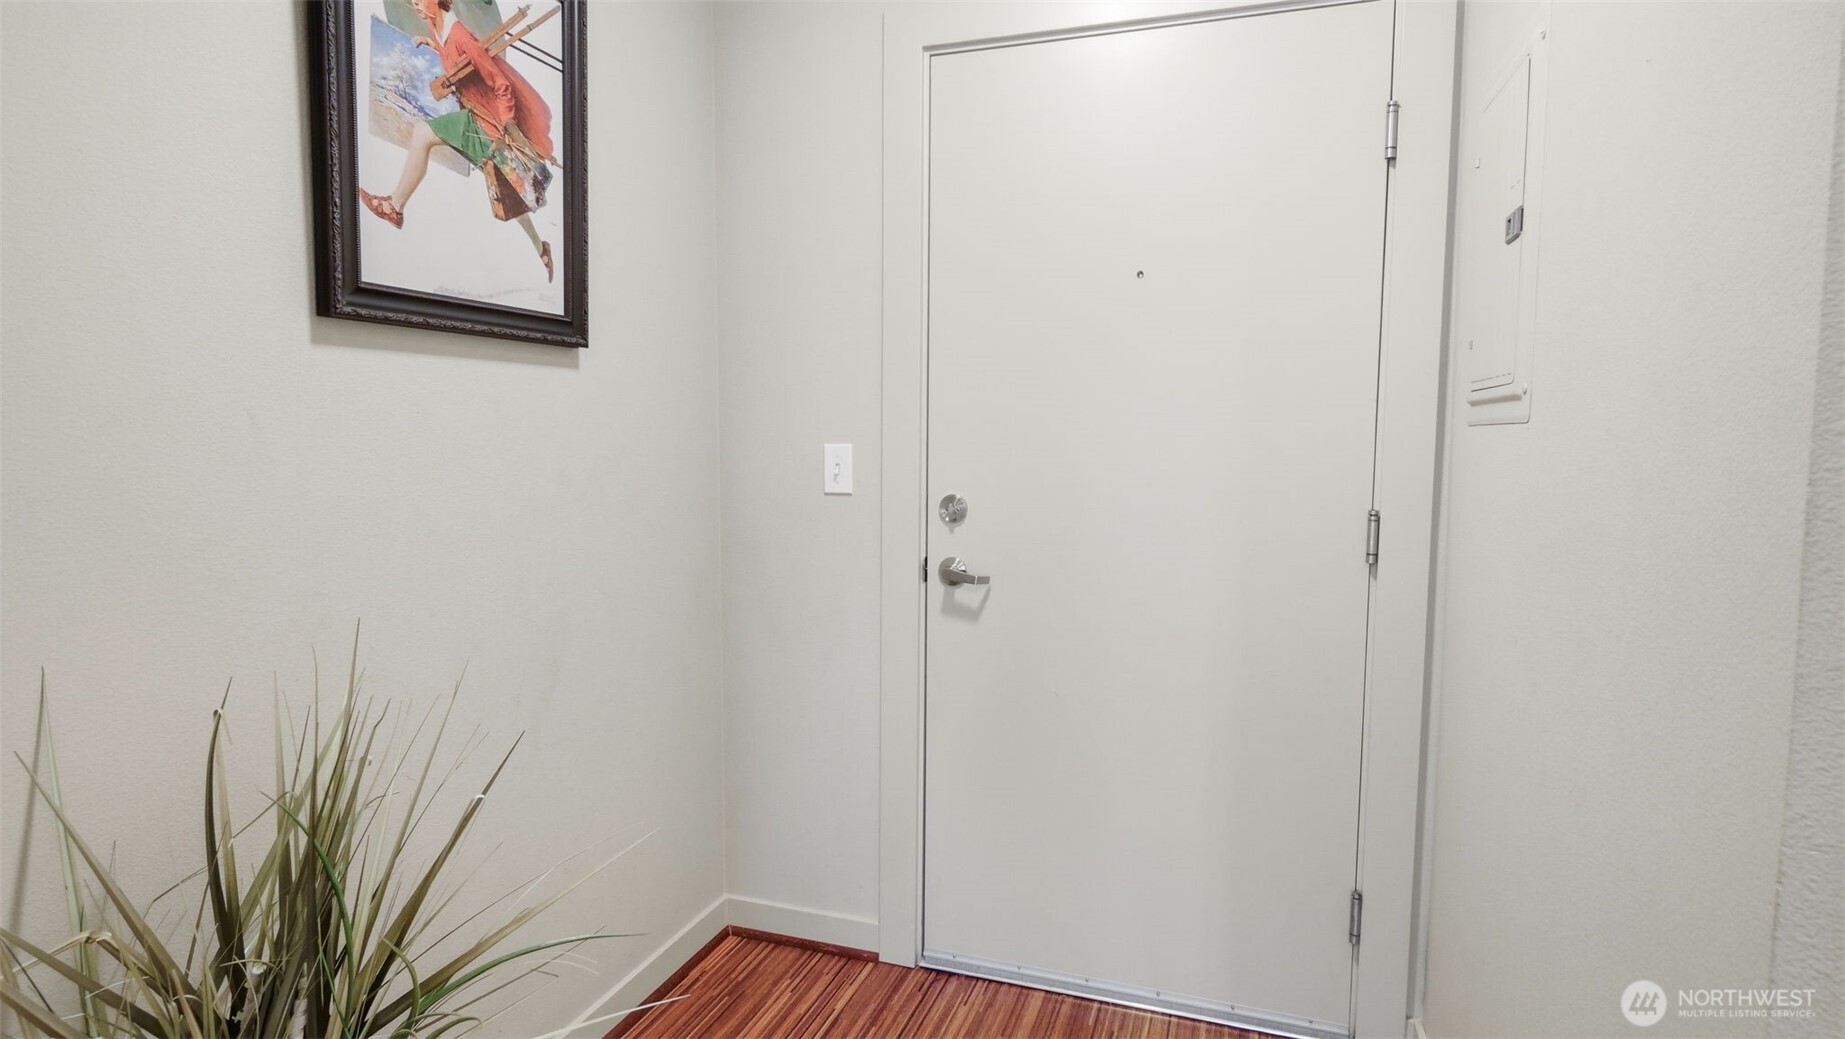
Entryway with a white front door, striped wood flooring, framed artwork, and a tall potted plant.
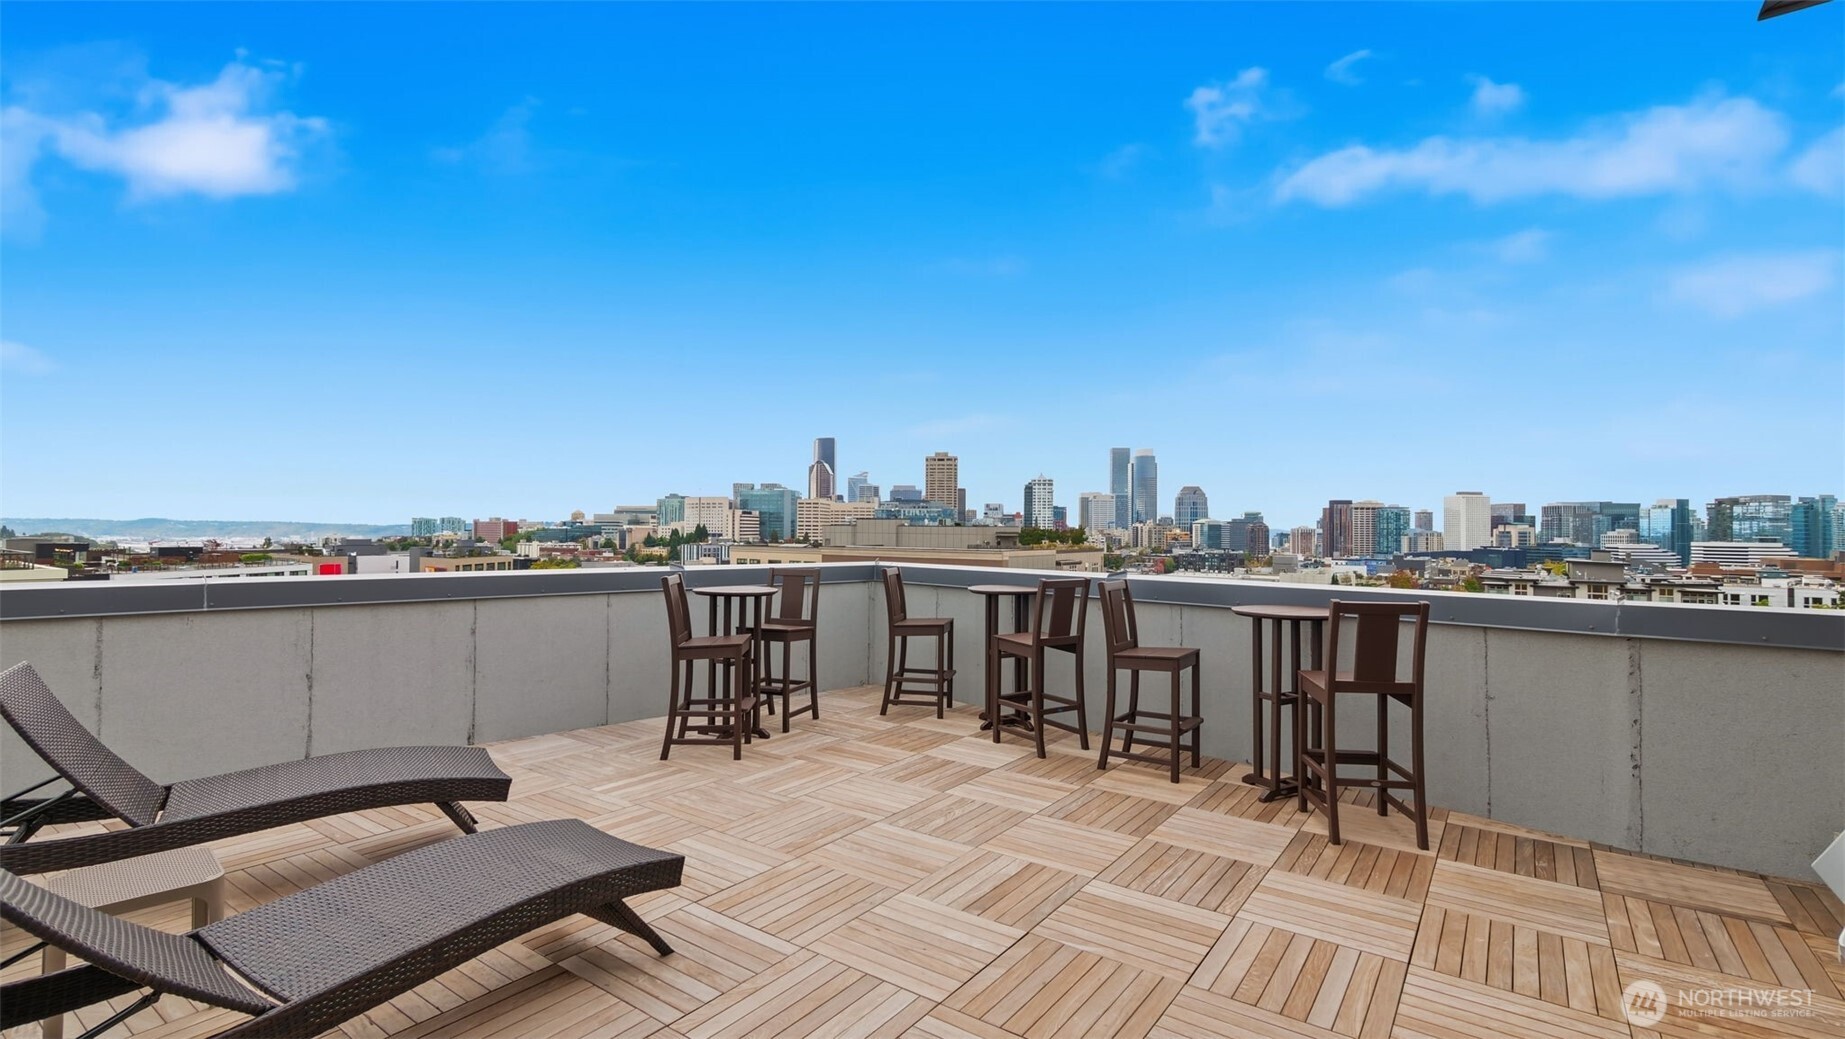
Rooftop deck with lounge chairs and bar tables overlooking the Seattle skyline.
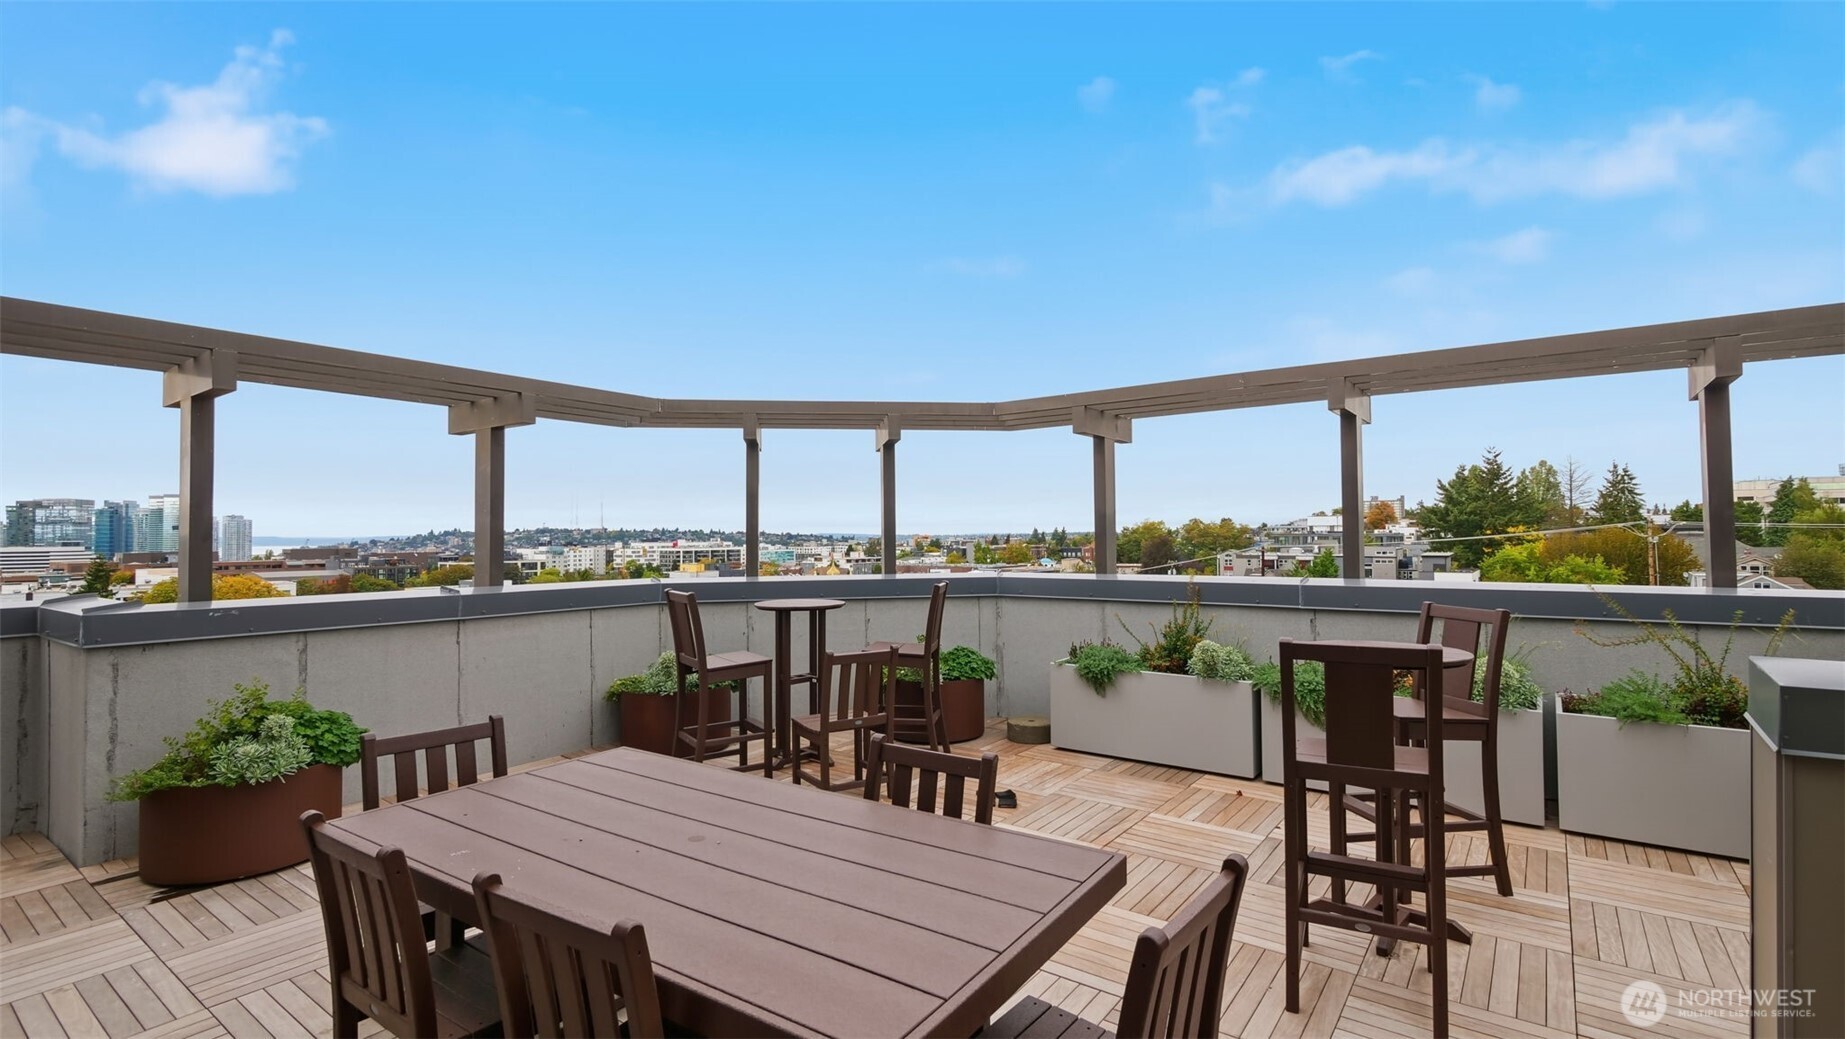
Rooftop terrace with outdoor dining furniture, wood decking, and planters overlooking the city.
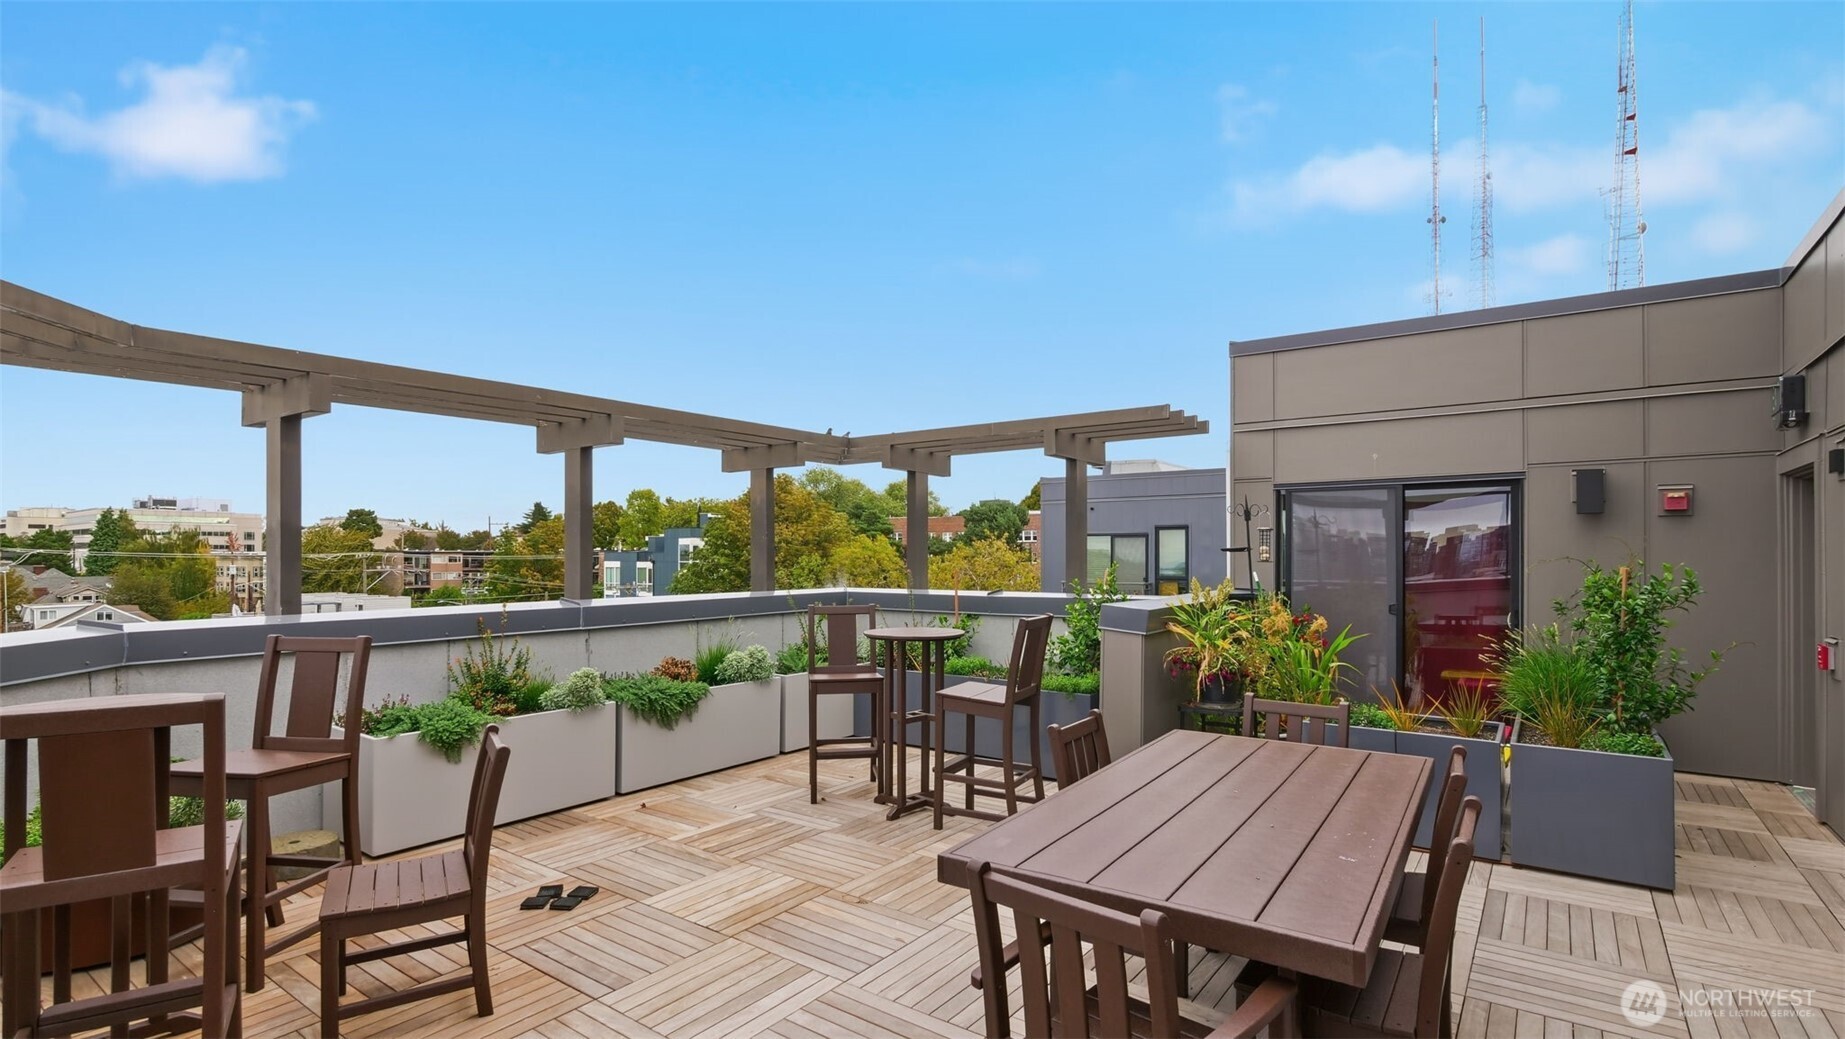
Rooftop terrace with wood decking, dining furniture, planters, and a pergola.
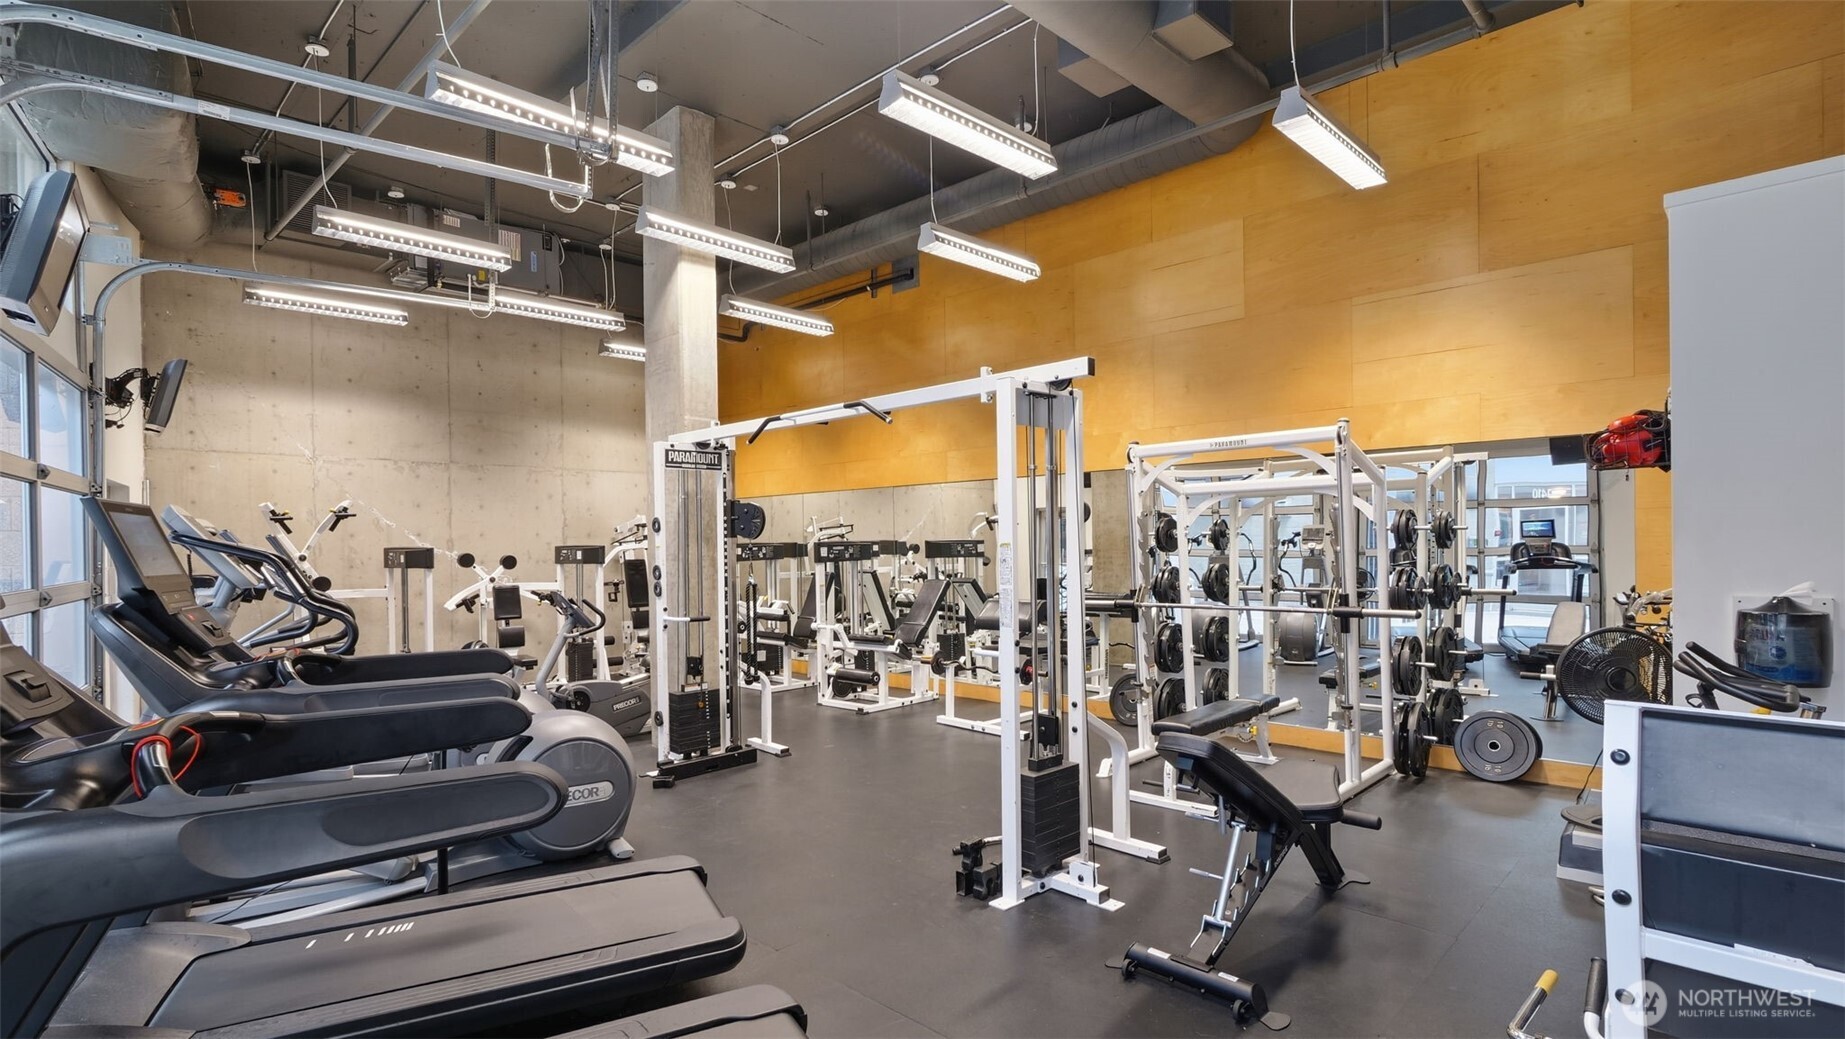
Condominium gym with treadmills and weight machines against a large wood-paneled wall.
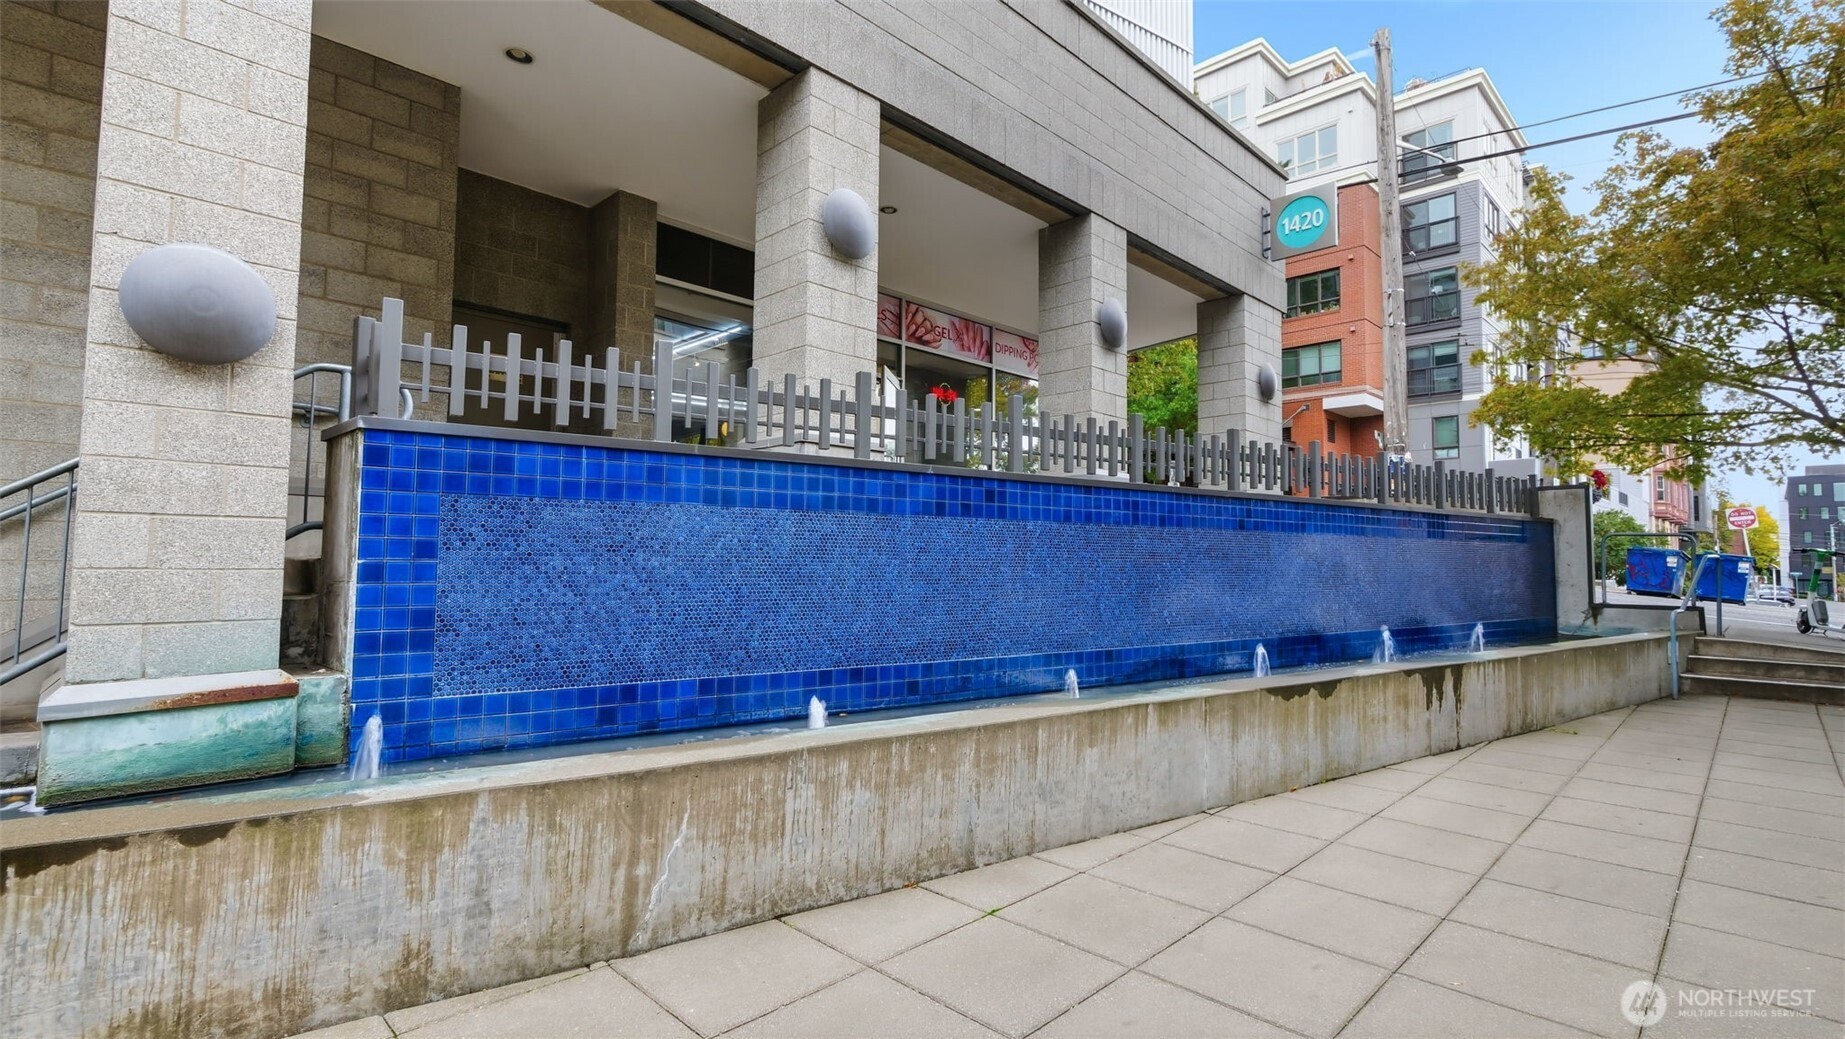
Condominium entrance with a long blue-tiled fountain and a 1420 address sign.
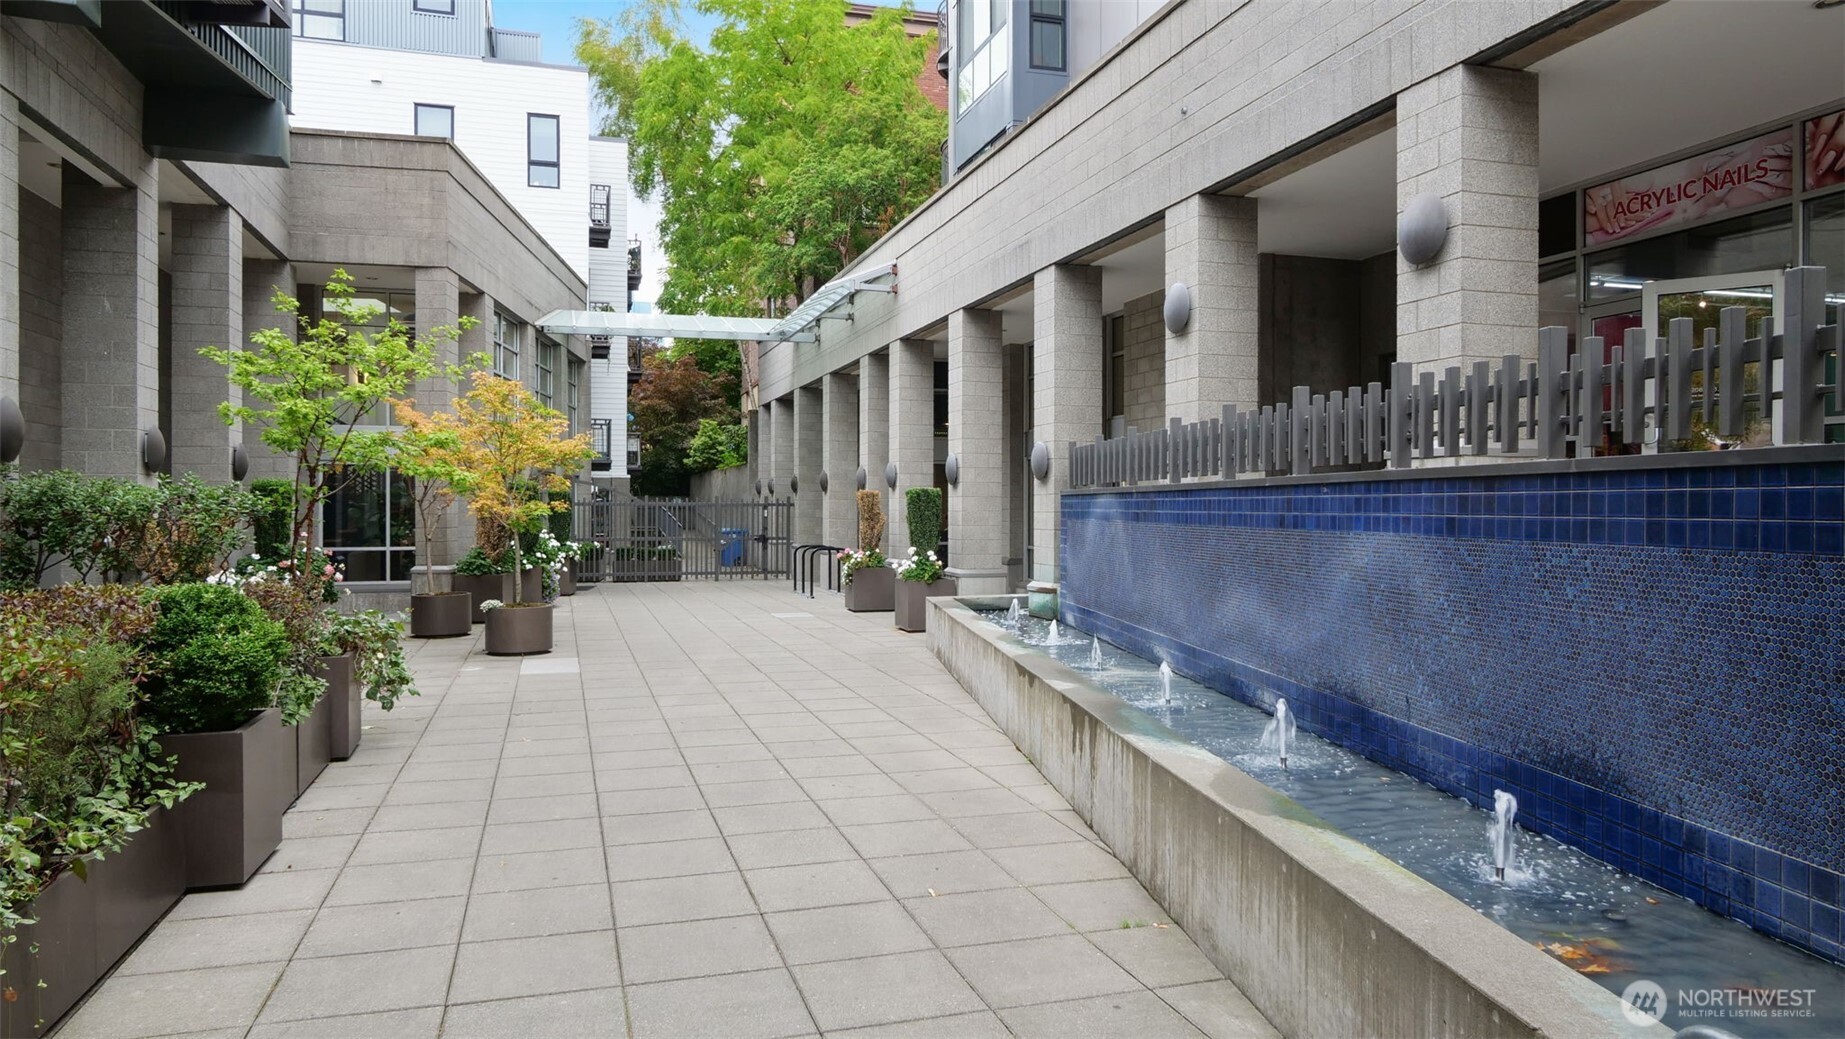
Apartment courtyard with potted trees and flowers beside a long blue-tiled fountain.
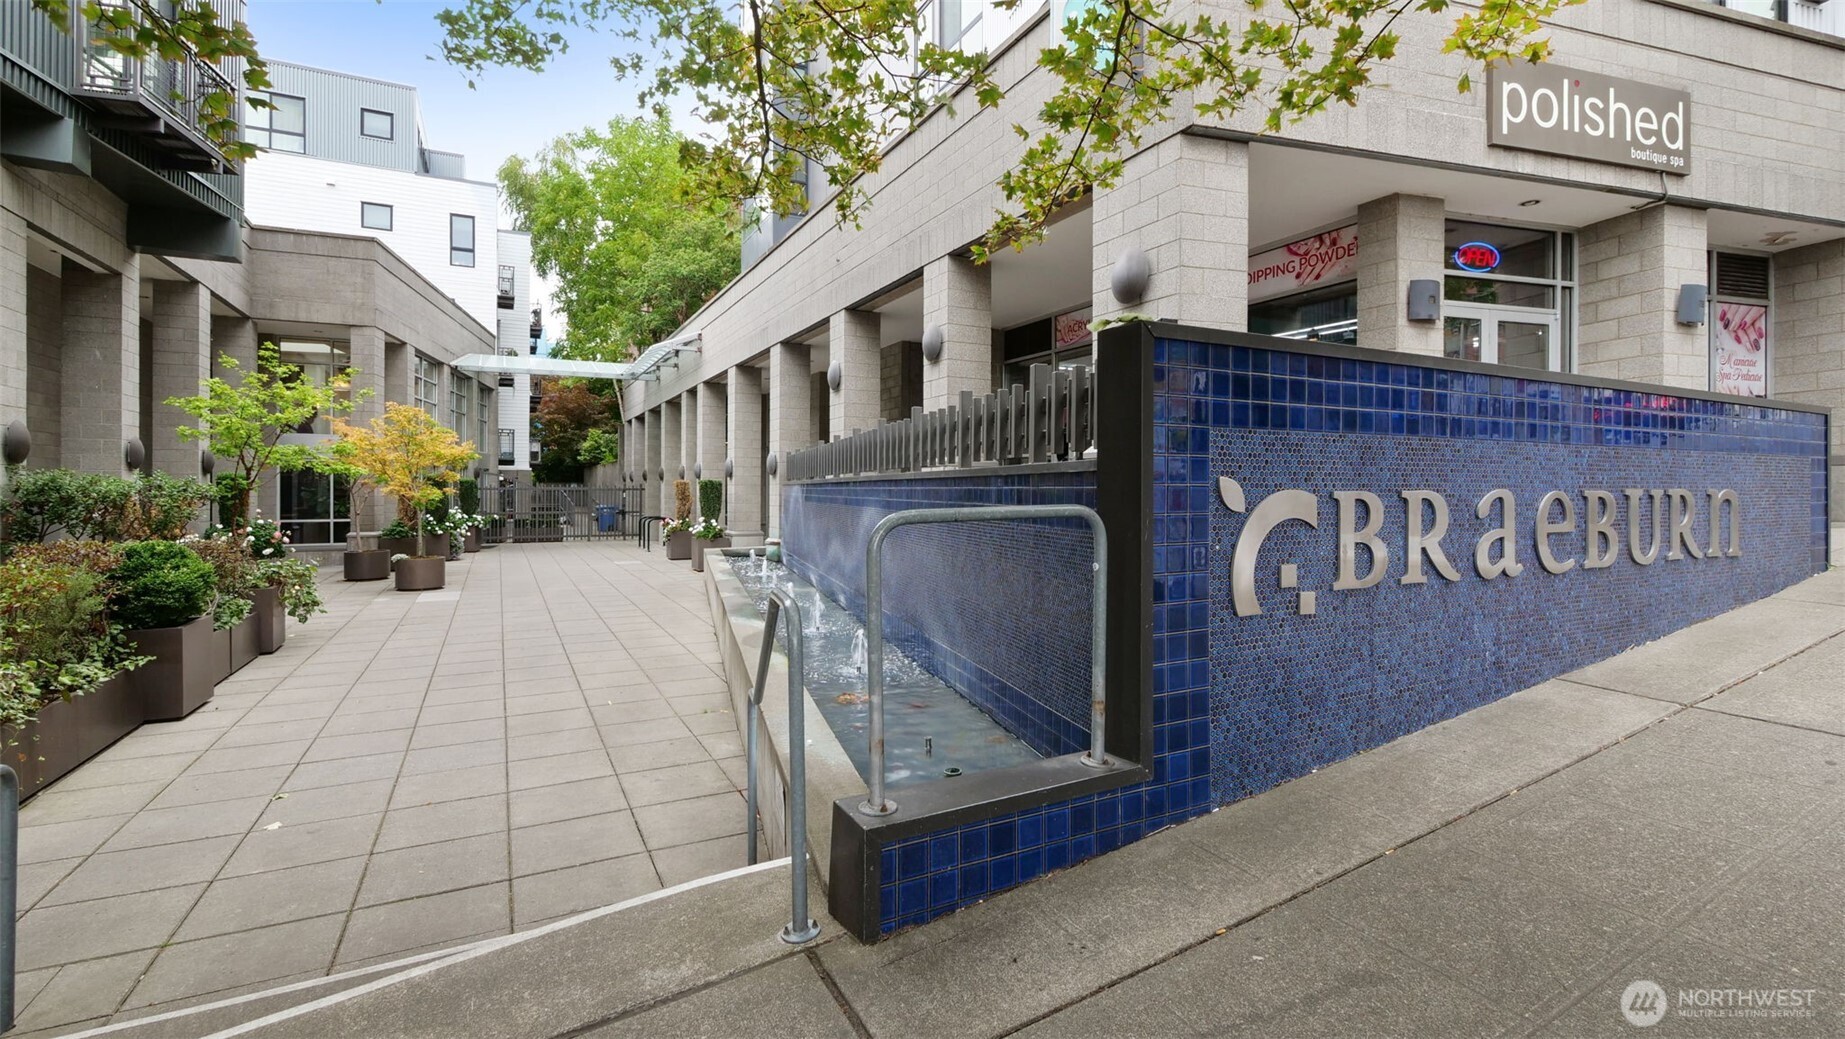
Condominium courtyard with a blue-tiled G.BRÆBURN sign and a narrow water feature.
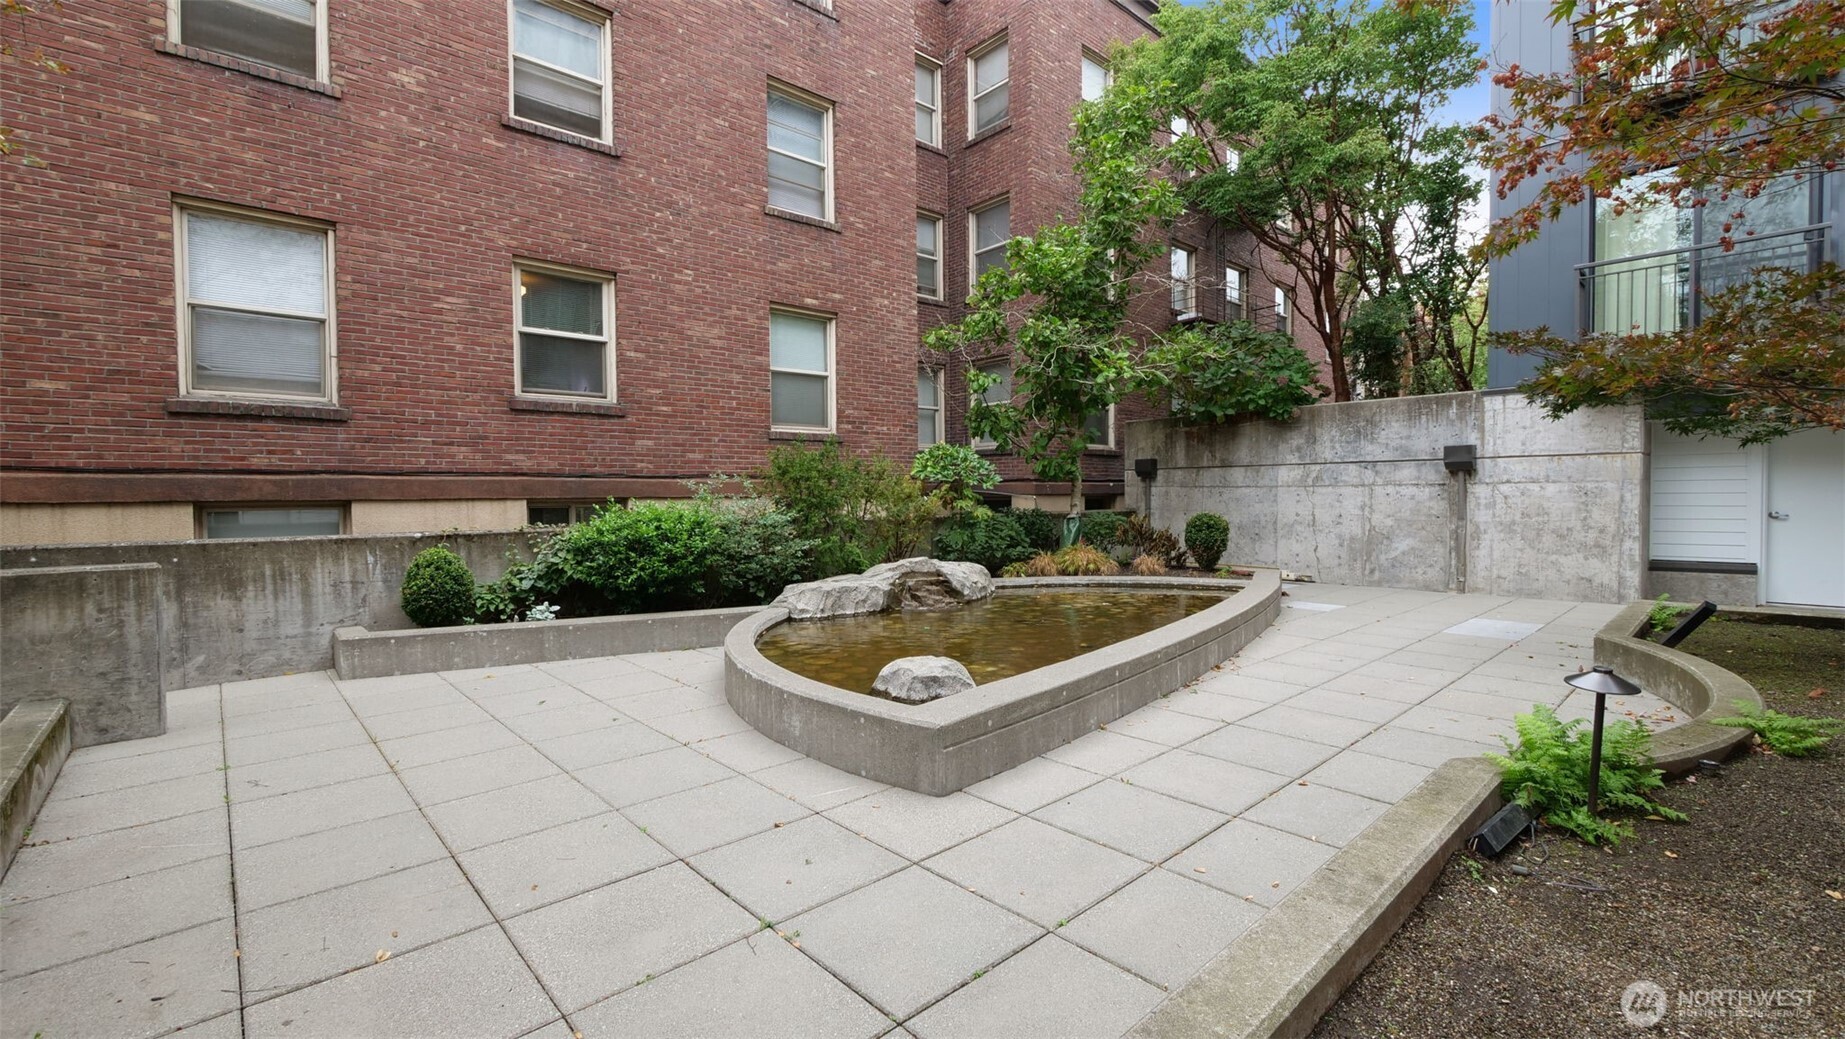
Apartment courtyard with a raised reflecting pool, brick building, and landscaped planting beds.
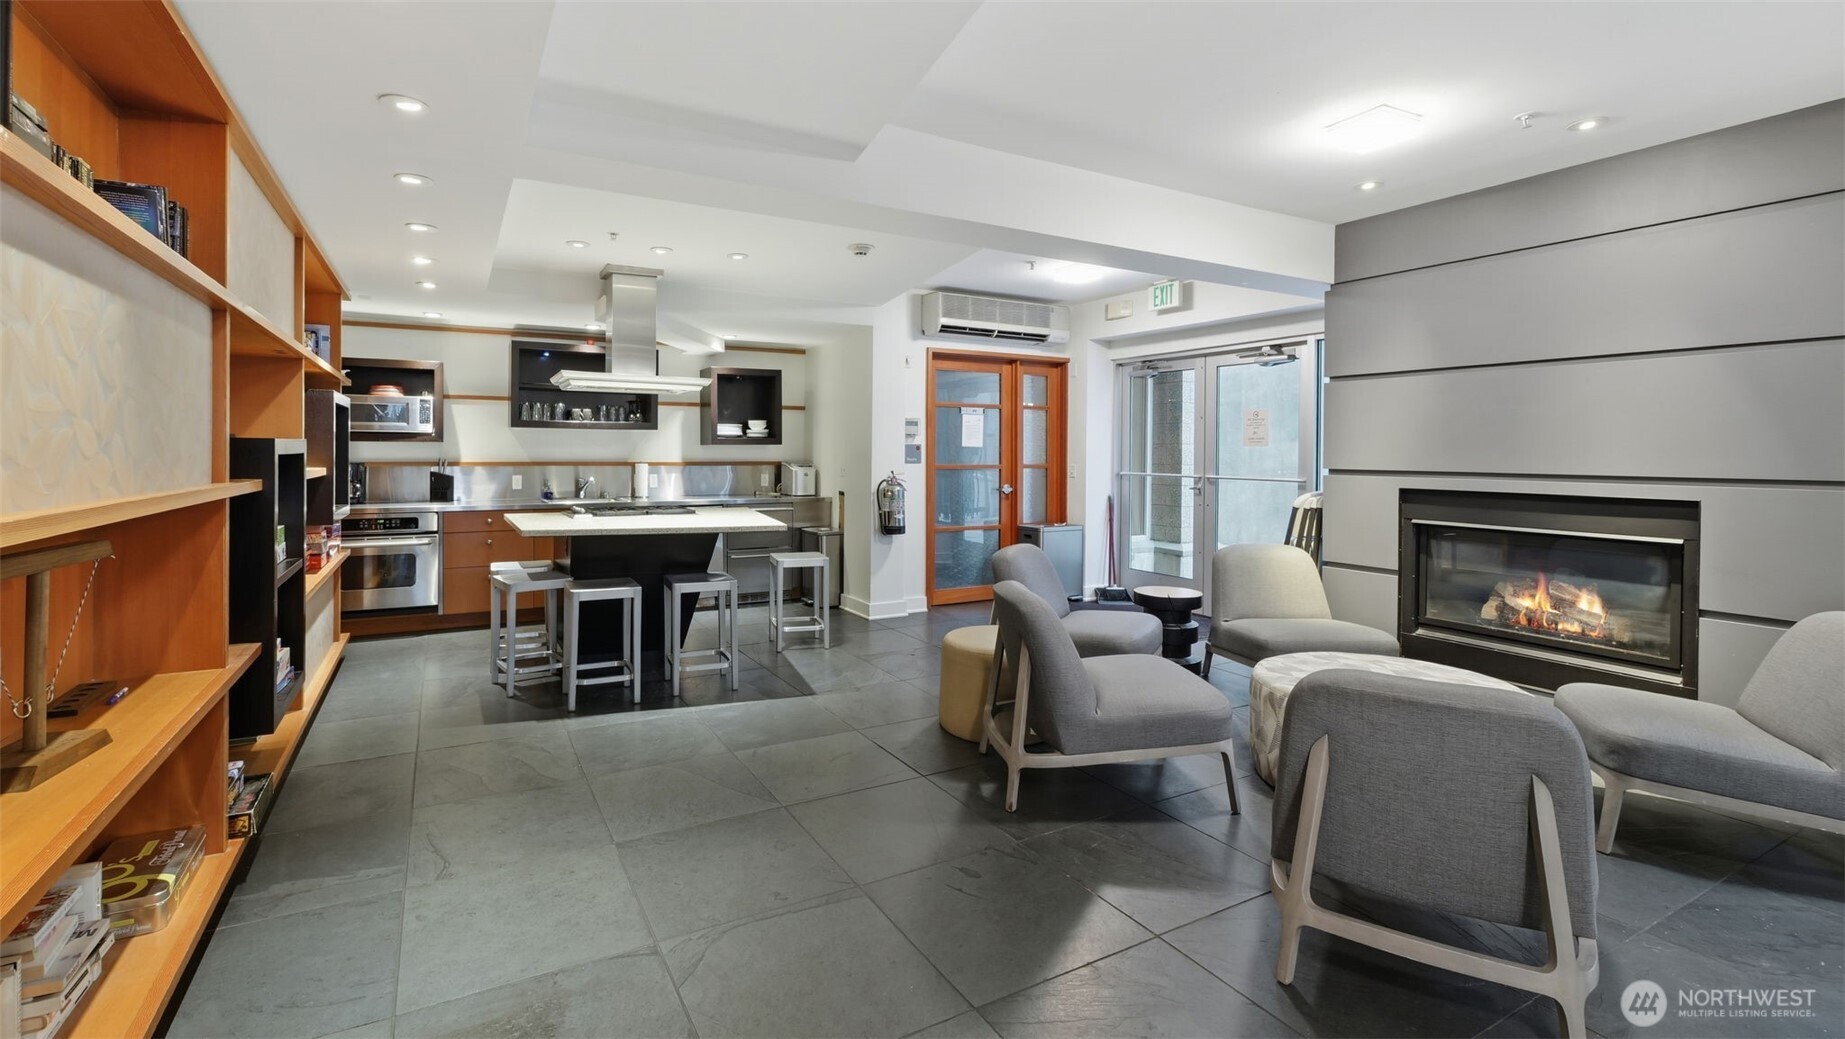
Furnished condo lounge with kitchenette, built-in shelves, gray seating, and a lit fireplace.
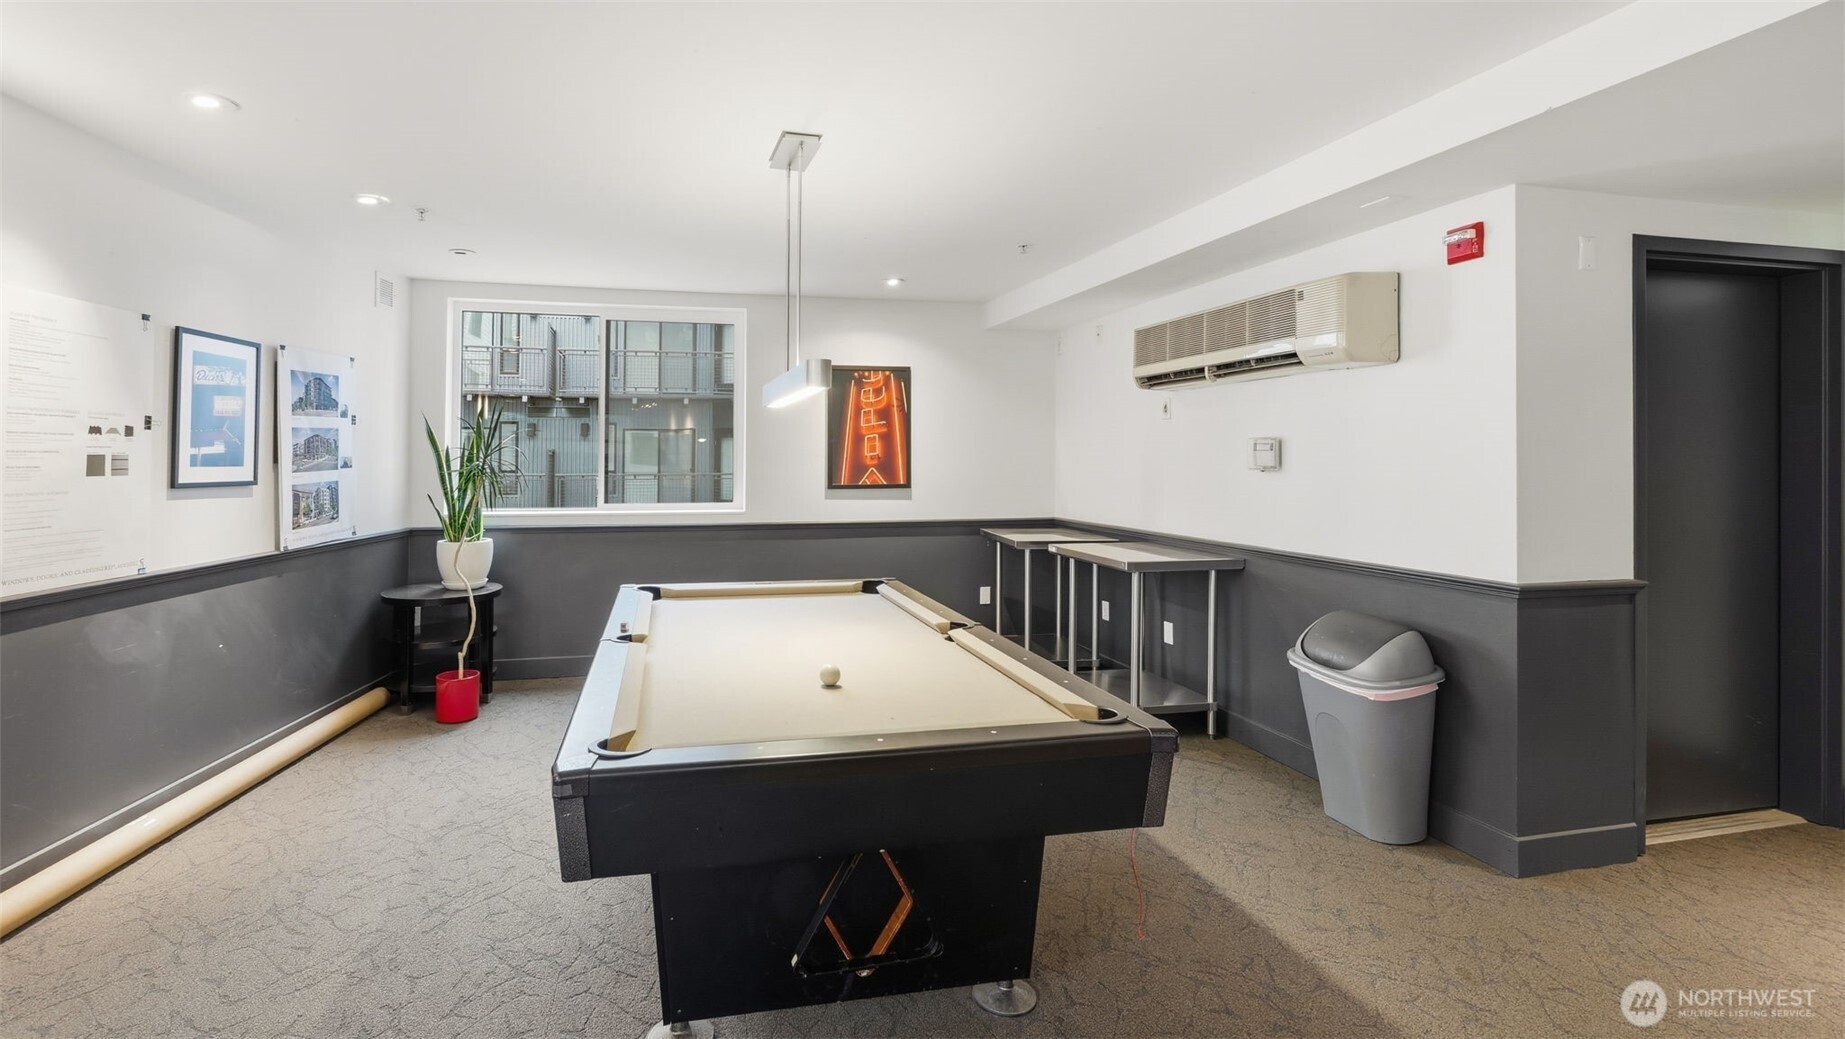
Game room with a full-size pool table, high-top tables, and a framed neon OPEN sign.
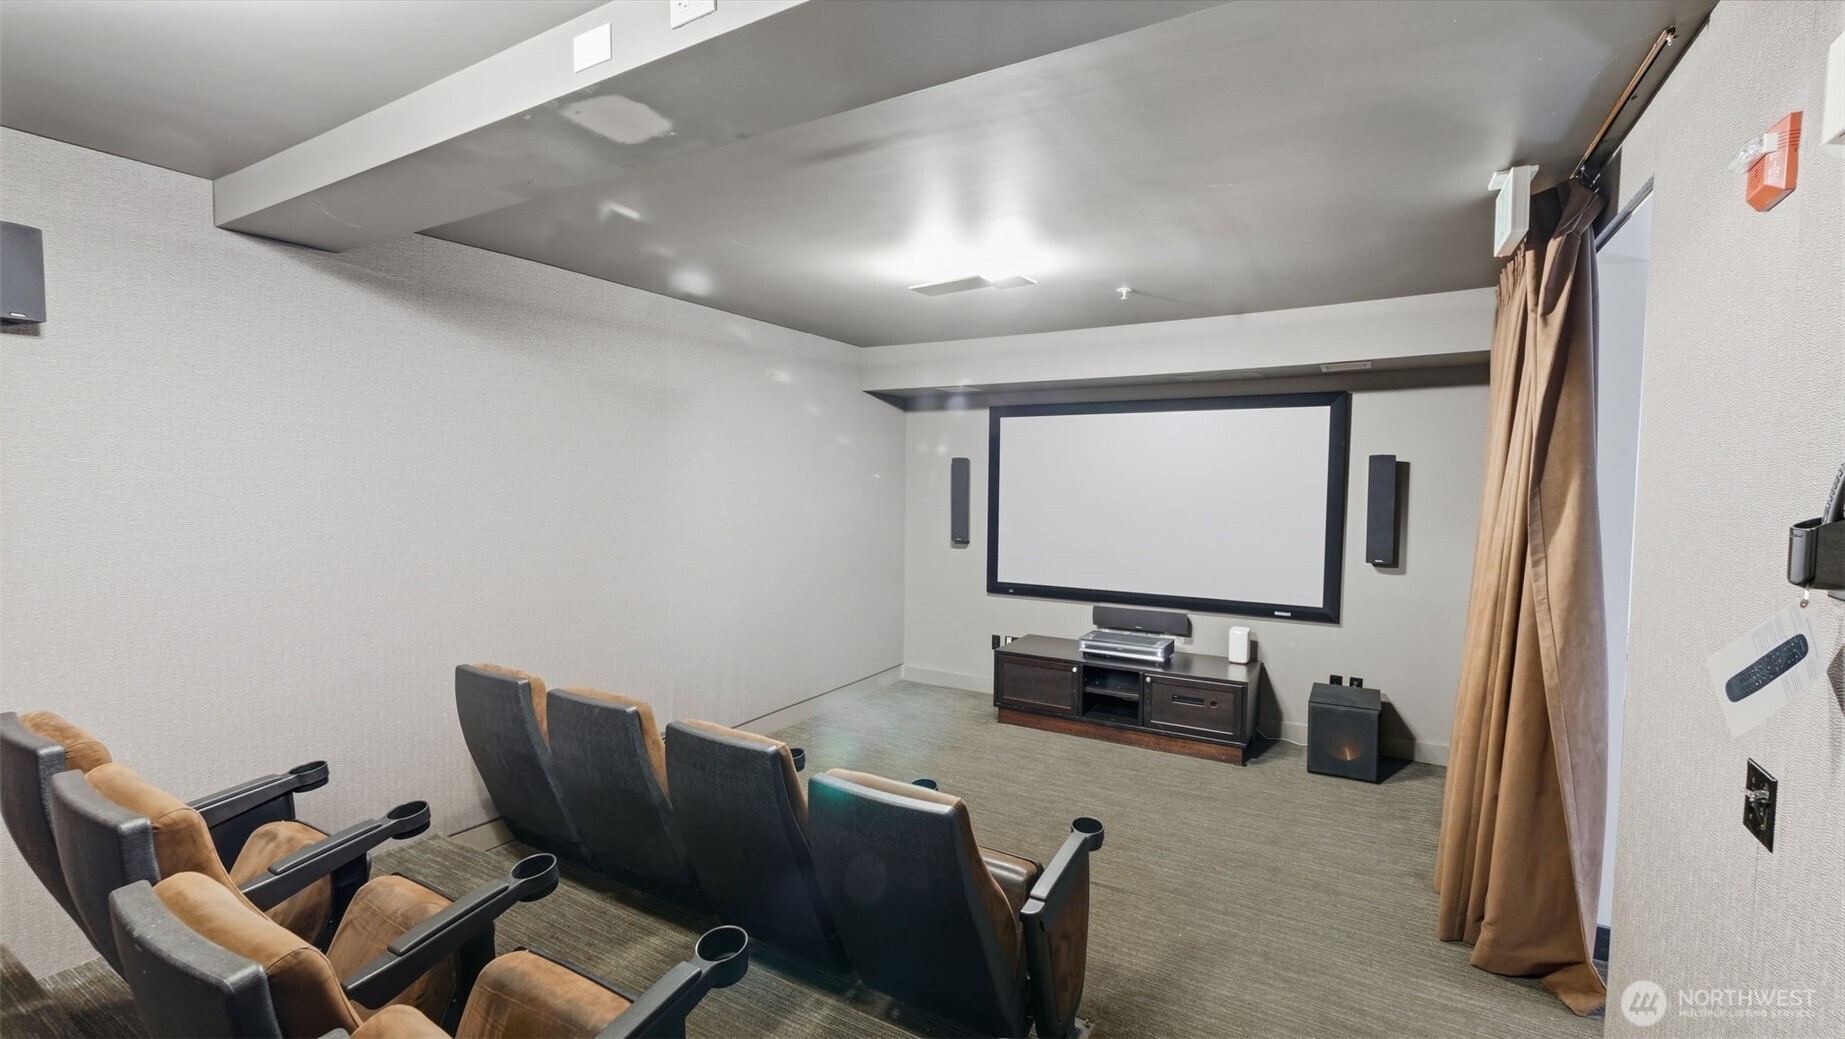
Furnished theater room with rows of cushioned seats facing a large projection screen.
SEE ALL PHOTOS
Seattle condominium building with balconies and a street-level café on a corner.
Furnished condo living room with a gray sofa, blue chair, and large windows with blinds.
Staged living room opens to a kitchen with wood cabinets, stainless steel appliances, and a glass breakfast bar.
Open-plan condo living room and kitchen with wood cabinetry, a central island, and blue accent chairs.
Open-plan condo kitchen with a large island and stainless-steel sink facing a furnished living area.
Modern condo kitchen with light wood cabinets, stainless steel appliances, and a wide peninsula with a sink.
Kitchen with light wood cabinetry, dark backsplash, and stainless steel appliances.
Open-plan condo kitchen with wood cabinets and breakfast bar beside a staged living area.
Condo kitchen with light wood cabinets, stainless steel appliances, and a glass counter set for two.
Living room with large windows, a gray sofa, and a blue armchair.
Staged living room with a blue-gray sofa, accent chair, and large window.
Staged living room with gray seating, a plant-topped coffee table, and large windows with blinds.
Bathroom with a white tiled tub and shower, curtain, and vanity with an oval sink.
Empty walk-in closet with white wire shelving along three walls.
Laundry closet with a stacked white washer and dryer beside wire shelving.
Bathroom with a long white vanity and mirror, toilet, and tiled tub-shower.
Bathroom with a long white vanity, large mirror, toilet, and white-tiled tub.
Condo hallway with mirrored wall, bathroom doorway, and open laundry closet.
Condominium entry hall with an open bathroom vanity and walk-in closet with wire shelving.
Entryway with a white front door, striped wood flooring, framed artwork, and a tall potted plant.
Rooftop deck with lounge chairs and bar tables overlooking the Seattle skyline.
Rooftop terrace with outdoor dining furniture, wood decking, and planters overlooking the city.
Rooftop terrace with wood decking, dining furniture, planters, and a pergola.
Condominium gym with treadmills and weight machines against a large wood-paneled wall.
Condominium entrance with a long blue-tiled fountain and a 1420 address sign.
Apartment courtyard with potted trees and flowers beside a long blue-tiled fountain.
Condominium courtyard with a blue-tiled G.BRÆBURN sign and a narrow water feature.
Apartment courtyard with a raised reflecting pool, brick building, and landscaped planting beds.
Furnished condo lounge with kitchenette, built-in shelves, gray seating, and a lit fireplace.
Game room with a full-size pool table, high-top tables, and a framed neon OPEN sign.
Furnished theater room with rows of cushioned seats facing a large projection screen.
Provided by NWMLS, Listed by Brian Alfi, 206-546-5731 at Windermere R.E. Shoreline
For Sale

1420 E pINE Street Unit: E606

1420 E Pine Street Unit: E606, Seattle, WA 98122

$307,000
Live in the heart of Capitol Hill! This bright and quiet 6th-floor studio at the Braeburn- your oasis in the heart of the city. At 480 sq ft, the efficient layout gives you a defined living and sleeping area, beautiful kitchen, in unit laundry and generous storage, all in a well-managed building. Braeburn residents enjoy multiple rooftop view decks, a fitness center, yoga room, 14-seat theater, guest suite, business center, workshop, P-Patch, dog run and secure package room. Moments from light rail, Cal Anderson Park, Trader Joe's, Central Co-op, Pike/Pine, Seattle U and First Hill medical centers. Pet-friendly with no rental cap, and short-term rentals are allowed, so it works well as a first home, or investment.

Studio

1
bath

480 Sq.Ft. LIVING AREA

John Stone

John Stone

Features & Amenities

Interior

  • total bedrooms0
  • Total bathroom1
  • full bathroom1
  • Laundry room Electric Dryer Hookup, Washer Hookup
  • Flooring Ceramic Tile, Laminate, Carpet
  • APPLIANCES Dishwasher, Disposal, Dryer, Microwave, Refrigerator, Stove(s)/Range(s), Washer
  • other interior Features Dryer-Electric, Walk-In Closet(s), Washer

Area & Lot

  • Status For Sale
  • Living Area480 Sq.Ft.
  • Total Area480 Sq.Ft.
  • MLS® ID2592806
  • TypeCondo
  • YEAR BUILT2005
  • NeighborhoodEast Side
  • Architecture StylesContemporary
  • View DescriptionTerritorial
  • School DistrictSeattle

Exterior

  • STORIES7
  • roofFlat
  • lot featuresCurbs, Paved, Sidewalk
  • parkingCommon Garage
  • HEAT TYPEWall Furnace
  • AIR CONDITIONINGNone
  • other exterior FeaturesCement/Concrete, Metal/Vinyl

Financial

  • Sales Price$307,000
  • Real Estate Tax $3,047/yr
  • HOA $428/mo
Furnished condo living room with a gray sofa, blue chair, and large windows with blinds.

Schedule a Showing

We would love to show you our beautiful property. Please select your preferred date and time below. An agent will be in touch shortly to confirm your appointment.

Schedule a Showing

We would love to show you our beautiful property. Please select your preferred date and time below. An agent will be in touch shortly to confirm your appointment.

Thank you for your interest in 1420 E Pine Street Unit: E606, Seattle, WA 98122. We are reviewing your request and will be in touch shortly!

Mortgage Calculator

Estimate your monthly mortgage payment, including the principal and interest, property taxes, and HOA. Adjust the values to generate a more accurate rate.

All estimates are provided for informational purposes only. Actual amounts may vary.
$0,000 Your Payment 20 15 65
$0,000 Your Payment

East Side

47.6062° N, 122.3321° W

Explore

Work With Us

You’ve got questions and we can’t wait to answer them.