20507 11th Drive SE
20507 11th Drive SE
20507 11th Drive SE
20507 11th Drive SE
20507 11th Drive SE
20507 11th Drive SE
20507 11th Drive SE
20507 11th Drive SE
20507 11th Drive SE
20507 11th Drive SE
20507 11th Drive SE
20507 11th Drive SE
20507 11th Drive SE
20507 11th Drive SE
20507 11th Drive SE
20507 11th Drive SE
20507 11th Drive SE
20507 11th Drive SE
20507 11th Drive SE
20507 11th Drive SE
20507 11th Drive SE
20507 11th Drive SE
20507 11th Drive SE
20507 11th Drive SE
20507 11th Drive SE
20507 11th Drive SE
20507 11th Drive SE
20507 11th Drive SE
20507 11th Drive SE
20507 11th Drive SE
20507 11th Drive SE
20507 11th Drive SE
20507 11th Drive SE
20507 11th Drive SE
20507 11th Drive SE
20507 11th Drive SE
20507 11th Drive SE
20507 11th Drive SE
SEE ALL PHOTOS
20507 11th Drive SE
20507 11th Drive SE
20507 11th Drive SE
20507 11th Drive SE
20507 11th Drive SE
20507 11th Drive SE
20507 11th Drive SE
20507 11th Drive SE
20507 11th Drive SE
20507 11th Drive SE
20507 11th Drive SE
20507 11th Drive SE
20507 11th Drive SE
20507 11th Drive SE
20507 11th Drive SE
20507 11th Drive SE
20507 11th Drive SE
20507 11th Drive SE
20507 11th Drive SE
20507 11th Drive SE
20507 11th Drive SE
20507 11th Drive SE
20507 11th Drive SE
20507 11th Drive SE
20507 11th Drive SE
20507 11th Drive SE
20507 11th Drive SE
20507 11th Drive SE
20507 11th Drive SE
20507 11th Drive SE
20507 11th Drive SE
20507 11th Drive SE
20507 11th Drive SE
20507 11th Drive SE
20507 11th Drive SE
20507 11th Drive SE
20507 11th Drive SE
20507 11th Drive SE
Provided by NWMLS, Listed by Regency Realties LLC
Sold

20507 11th Drive SE

20507 11th Drive SE, Bothell, WA 98012

$860,000
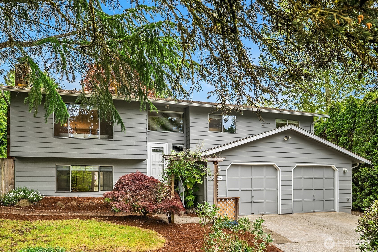
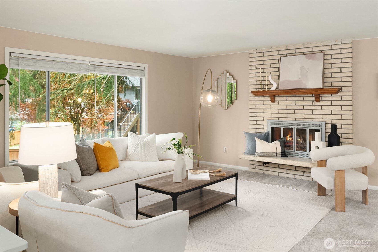
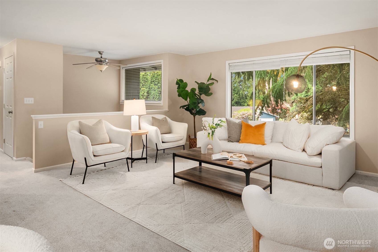
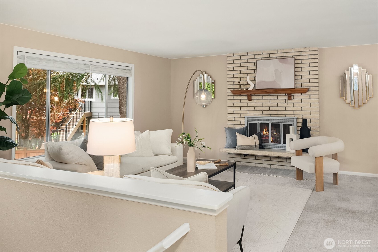
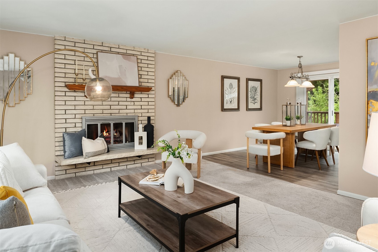
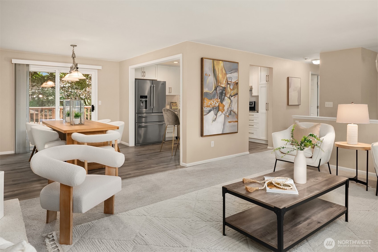
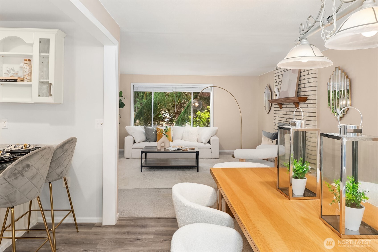
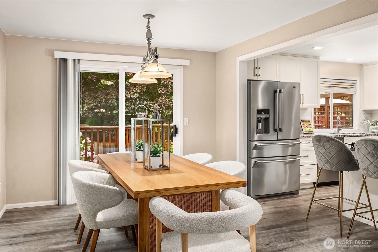
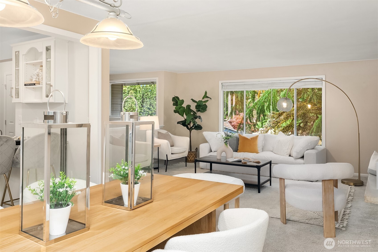
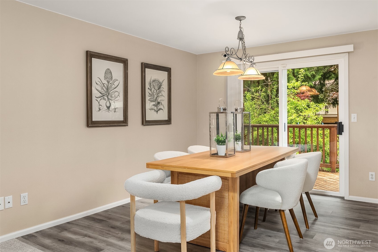
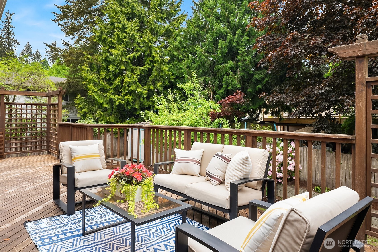
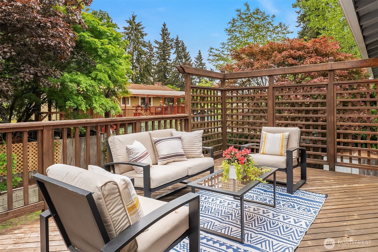
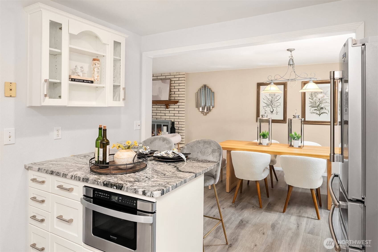
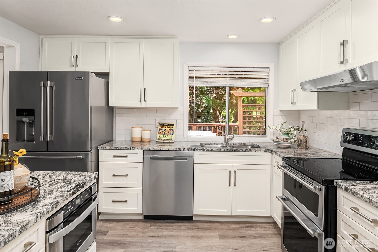
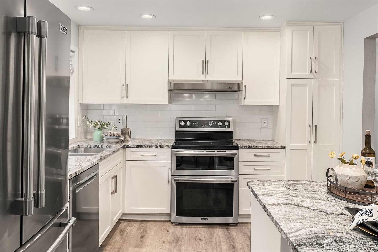
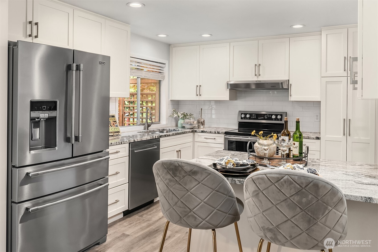
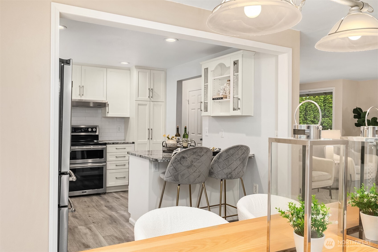
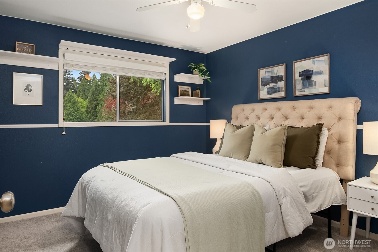
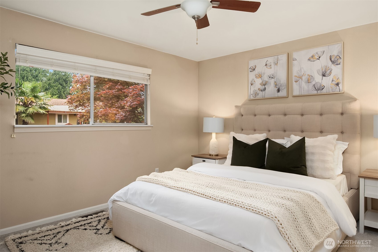
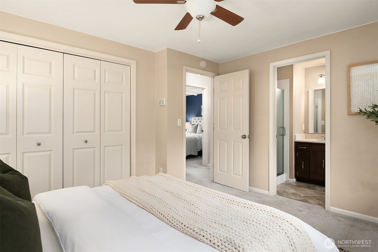
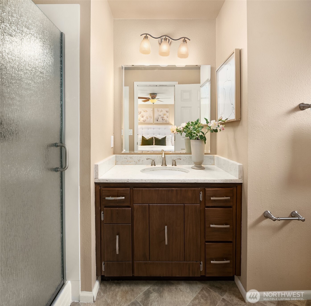
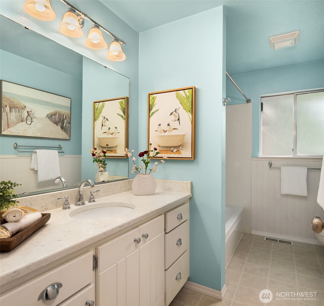
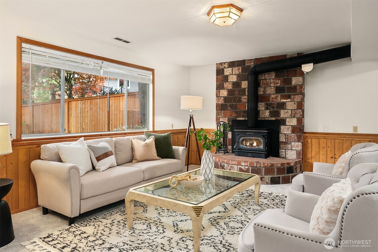
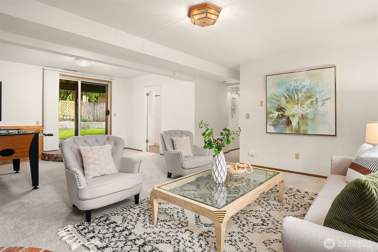
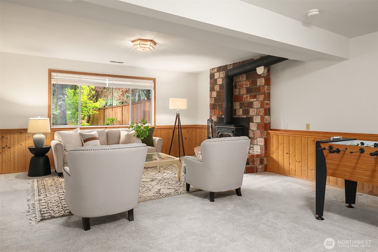
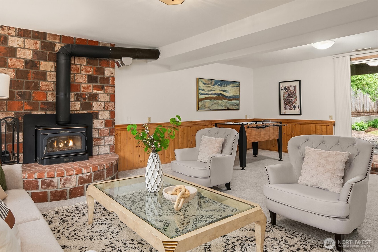
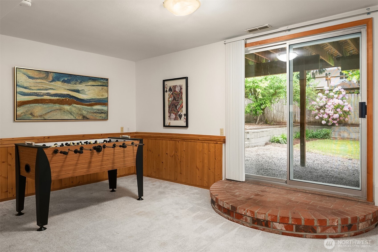
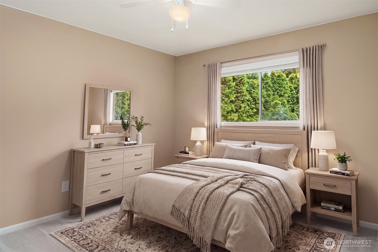
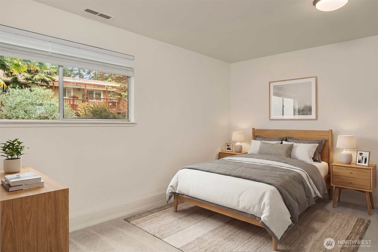
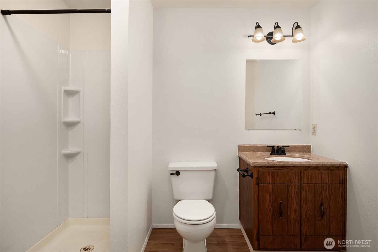
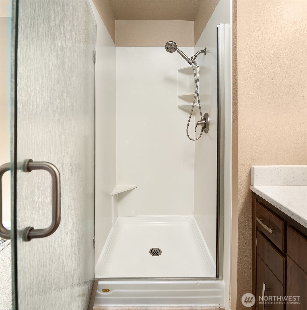
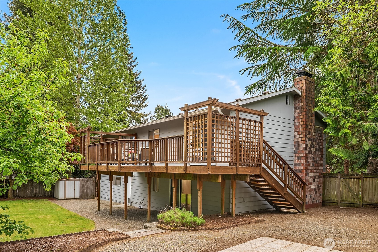
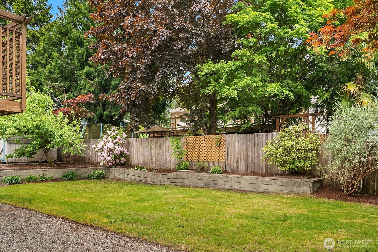
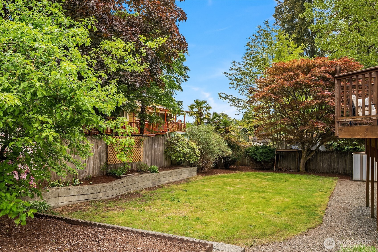

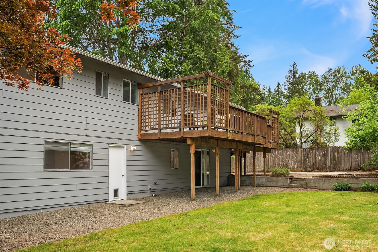
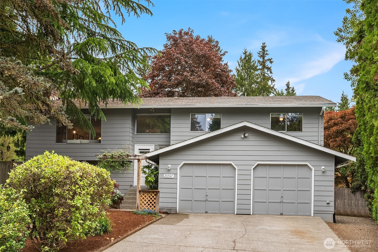
New Price! Welcome to this well-loved Thrashers Corner gem nestled on a quiet cul-de-sac in the award-winning Northshore School District! Abundant natural light fills the home throughout the day, creating a warm & inviting atmosphere. The updated kitchen shines with granite slab counters, stainless steel appliances & custom cabinetry, perfect for meals & entertaining. Upper main floor offers 3 bedrooms & 2 baths, including a private primary suite, plus a charming deck with trellis off the dining room, ideal for morning coffee or weekend BBQs. Downstairs, the spacious rec room with wood-burning stove plus a 4th bedroom & 3/4 bath offers endless possibilities for guests, hobbies, or a cozy retreat. Fully fenced backyard, beautiful mature landscaping & 2 storage sheds complete this wonderful home. Seller-procured inspection available for peace of mind. A wonderful place to call home!

4
beds

3
baths

2,148 Sq.Ft. LIVING AREA

8,712 Sq.Ft. lot

John Stone

John Stone

Features & Amenities

Interior

  • total bedrooms4
  • Total bathrooms3
  • full bathroom1
  • three quarter bathrooms2
  • Fireplace Wood Burning
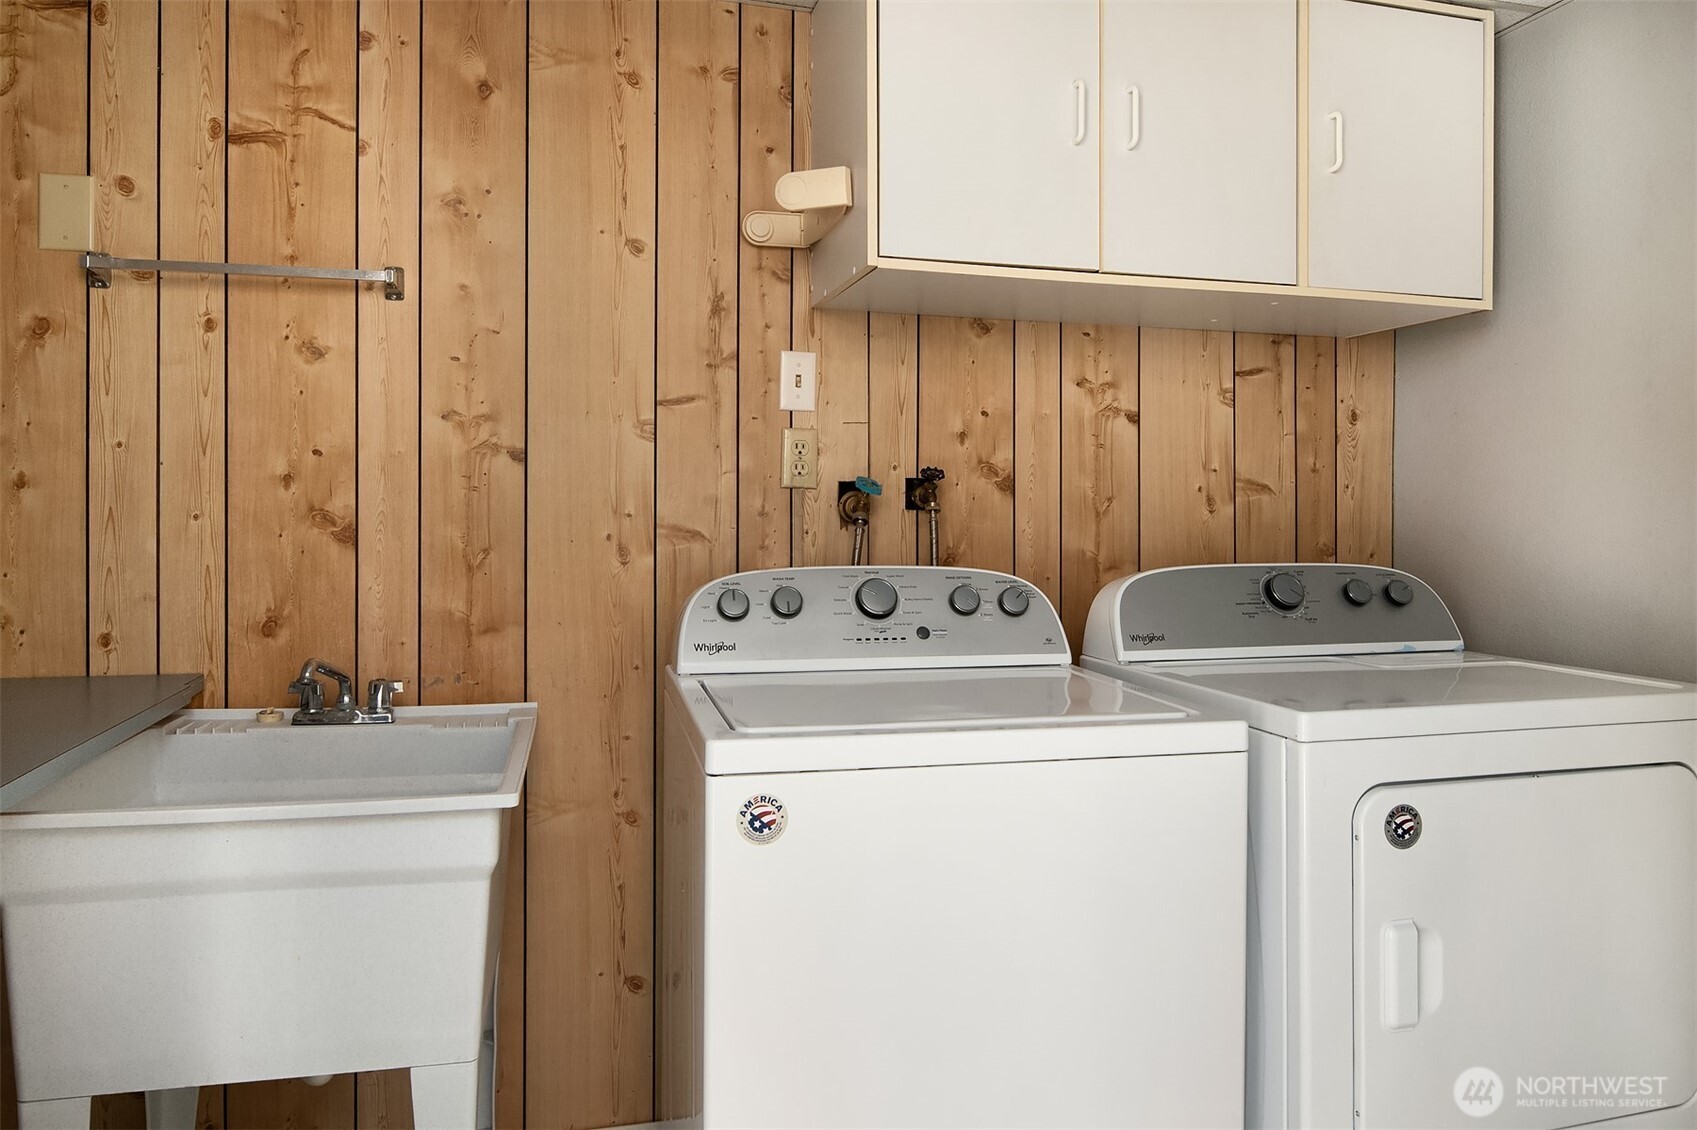
  • APPLIANCES Dishwasher, Disposal, Dryer, Microwave, Refrigerator, Stove(s)/Range(s), Washer
  • other interior Features Bath Off Primary, Ceiling Fan(s), Dbl Pane/Storm Window, Dining Room, Fireplace, Walk-In Closet(s), Water Heater

Area & Lot

  • Status Sold
  • Date Sold July 30, 2026
  • Living Area2,148 Sq.Ft.
  • Total Area2,148 Sq.Ft.
  • Lot Area8,712 Sq.Ft.
  • MLS® ID2518990
  • TypeResidential
  • YEAR BUILT1977
  • View DescriptionTerritorial
  • Elementary SchoolCrystal Springs Elem
  • Middle SchoolCanyon Park Middle School
  • High SchoolBothell Hs
  • School DistrictNorthshore

Exterior

  • water SourcePublic
  • roofComposition
  • lot featuresCul-De-Sac, Curbs, Paved, Sidewalk
  • parkingDriveway, Attached Garage
  • HEAT TYPEForced Air
  • AIR CONDITIONINGNone
  • sewerSewer Connected
  • SubstructurePoured Concrete
  • security FeaturesFully Fenced
  • other exterior FeaturesBrick, Cement Planked, Wood

Financial

  • Sales Price$860,000
  • Real Estate Tax $6,172/yr

Work With Us

You’ve got questions and we can’t wait to answer them.