5501 240th Street SW Unit: A
SEE ALL PHOTOS
5501 240th Street SW Unit: A
Provided by NWMLS, Listed by Windermere R.E. Shoreline
Pending

5501 240th Street SW Unit: A

5501 240th Street SW Unit: A, Mountlake Terrace, WA 98043

$775,000
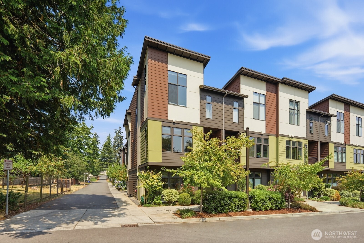
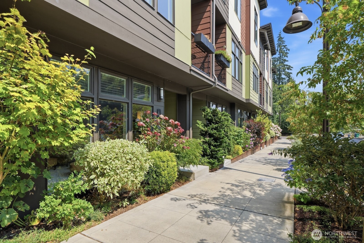
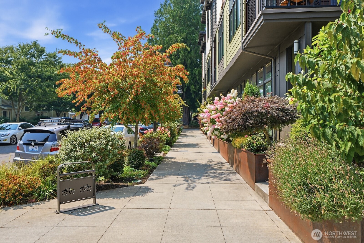
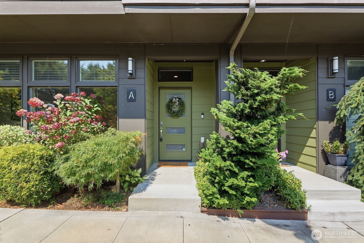
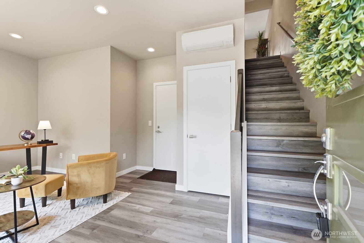
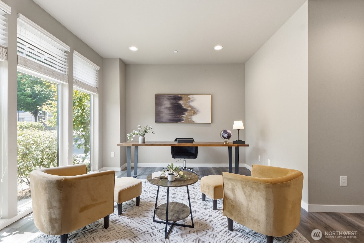
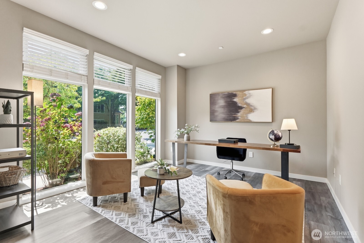
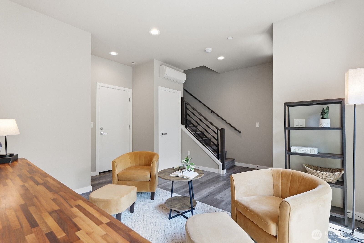
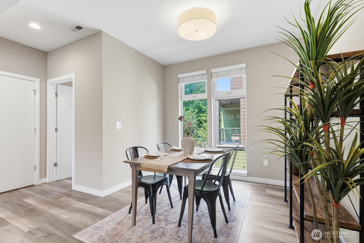
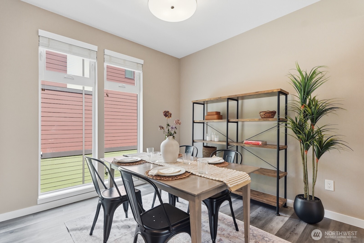
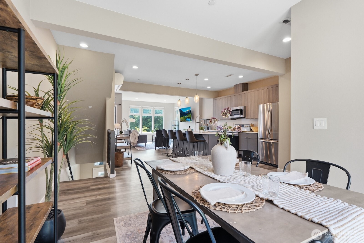
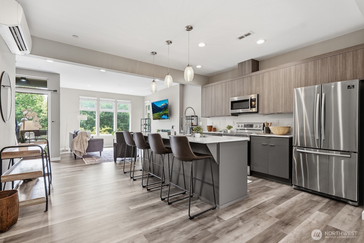
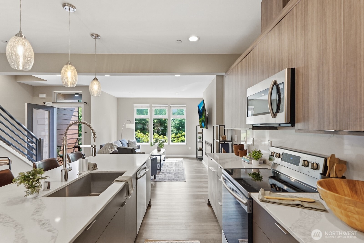
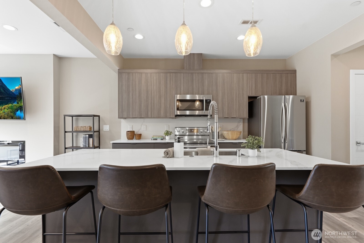
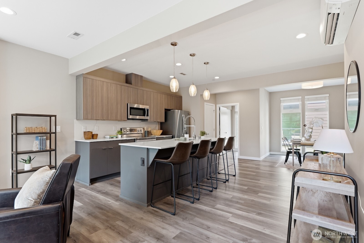
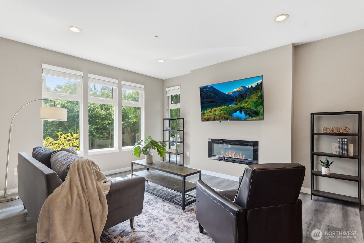
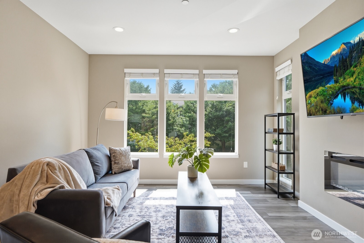
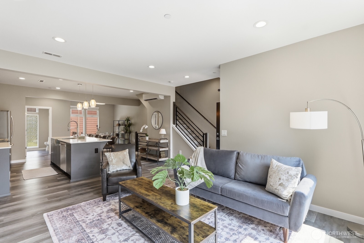
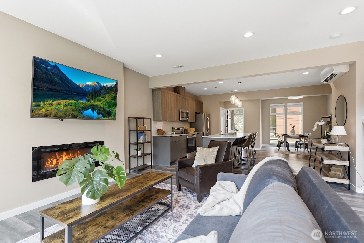
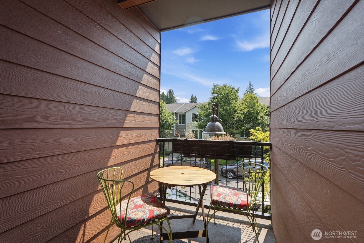
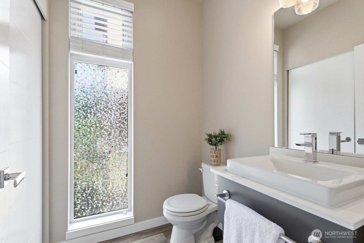
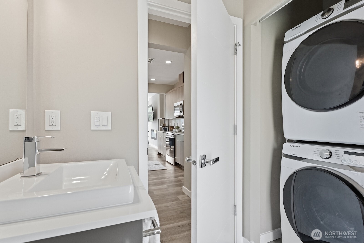
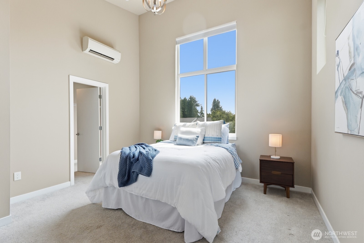
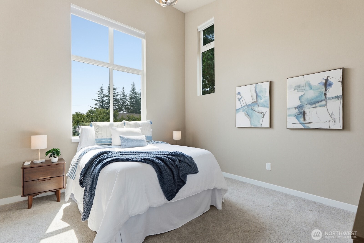
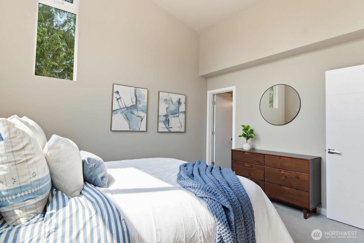
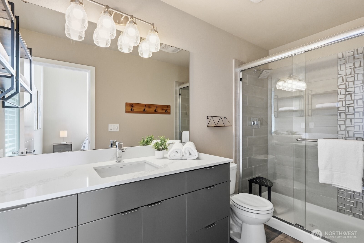
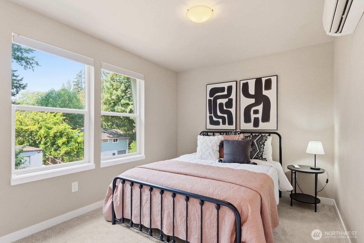
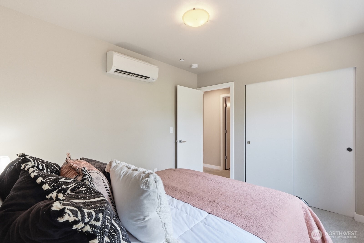
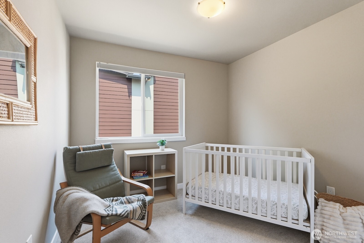
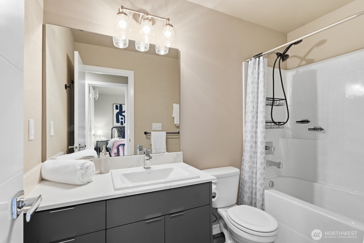
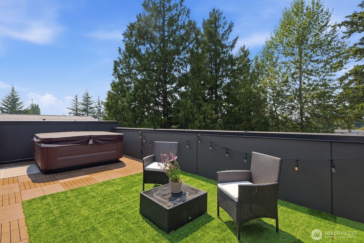
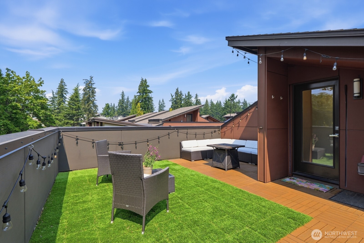
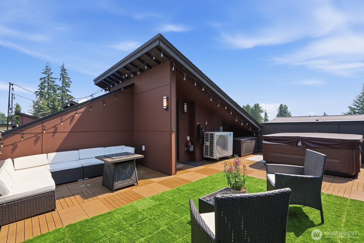
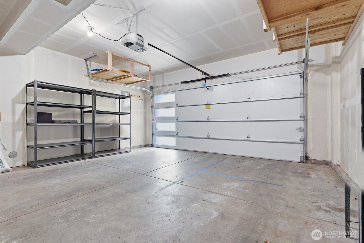
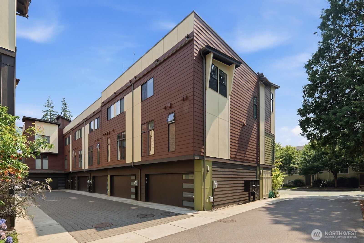
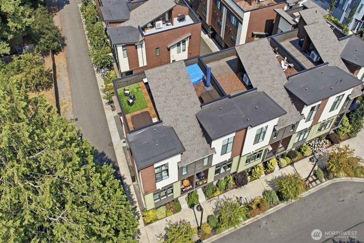
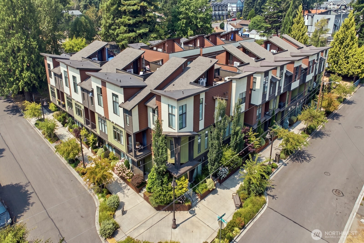
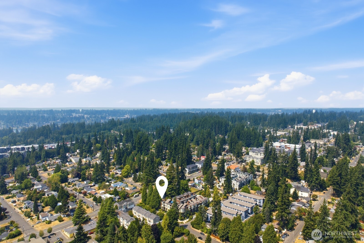
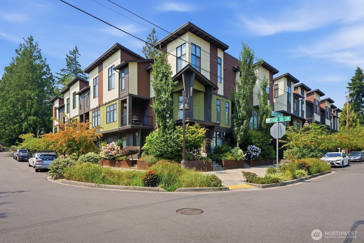
Premium end-unit townhome with breathtaking Pacific Northwest views in the hidden gem of MLT, the Solana community.Windows flood every room with light. The main level boasts sleek luxury vinyl plank flooring, a formal dining space, and a chef-inspired kitchen featuring a large island with bar seating. The open living area seamlessly flows out to a covered porch, complemented by a convenient powder room and a dedicated laundry room with built-in storage. Upstairs, the primary suite serves as a peaceful retreat with soaring vaulted ceilings and a spacious walk-in closet, accompanied by two additional large bedrooms and a full guest bath. The versatile ground floor features a spacious bonus room perfect for an office, gym, or media space, alongside an attached two-car garage with abundant storage. Expansive and very private rooftop deck with hot tub, the perfect place to end the day with a soak at sunset while taking in magnificent, peek a boo view of Mount Rainier. Dedicated hose bib for the avid gardener. The Solana is beautifully landscaped and the ultimate mix of elevated design and modern convenience. All of this is situated just five blocks from the Mountlake Terrace Link Light Rail station and major bus lines, making your daily commute or weekend adventures effortless.

3
beds

3
baths

1,830 Sq.Ft. LIVING AREA

871 Sq.Ft. lot

John Stone

John Stone

Features & Amenities

Interior

  • total bedrooms3
  • Total bathrooms3
  • full bathroom1
  • three quarter bathroom1
  • half bathroom1
  • Flooring Ceramic Tile, Vinyl, Carpet
  • Fireplace Electric
  • APPLIANCES Dishwasher, Disposal, Dryer, Microwave, Refrigerator, Stove(s)/Range(s), Washer
  • other interior Features Bath Off Primary, Dbl Pane/Storm Window, Fireplace, Hot Tub/Spa, Vaulted Ceiling(s), Walk-In Closet(s), Water Heater

Area & Lot

  • Status Pending
  • Living Area1,830 Sq.Ft.
  • Total Area1,830 Sq.Ft.
  • Lot Area871 Sq.Ft.
  • MLS® ID2566760
  • TypeResidential
  • YEAR BUILT2020
  • Architecture StylesModern
  • View DescriptionMountains, Territorial
  • Elementary SchoolMountlake Terrace El
  • Middle SchoolBrier Terrace Mid
  • High SchoolMountlake Terrace Hi
  • School DistrictEdmonds

Exterior

  • water SourcePublic
  • roofFlat
  • lot featuresPaved, Sidewalk
  • parkingAttached Garage
  • HEAT TYPEDuctless, Heat Pump, HRV/ERV System
  • AIR CONDITIONINGDuctless
  • sewerSewer Connected
  • SubstructurePoured Concrete
  • other exterior FeaturesCement/Concrete, Cement Planked

Financial

  • Sales Price$775,000
  • Real Estate Tax $6,284/yr
  • HOA $265/mo
View Virtual Tour
image

Schedule a Showing

We would love to show you our beautiful property. Please select your preferred date and time below. An agent will be in touch shortly to confirm your appointment.

Schedule a Showing

We would love to show you our beautiful property. Please select your preferred date and time below. An agent will be in touch shortly to confirm your appointment.

Thank you for your interest in 5501 240th Street SW Unit: A, Mountlake Terrace, WA 98043. We are reviewing your request and will be in touch shortly!

Mortgage Calculator

Estimate your monthly mortgage payment, including the principal and interest, property taxes, and HOA. Adjust the values to generate a more accurate rate.

All estimates are provided for informational purposes only. Actual amounts may vary.
$0,000 Your Payment 20 15 65
$0,000 Your Payment

Work With Us

You’ve got questions and we can’t wait to answer them.